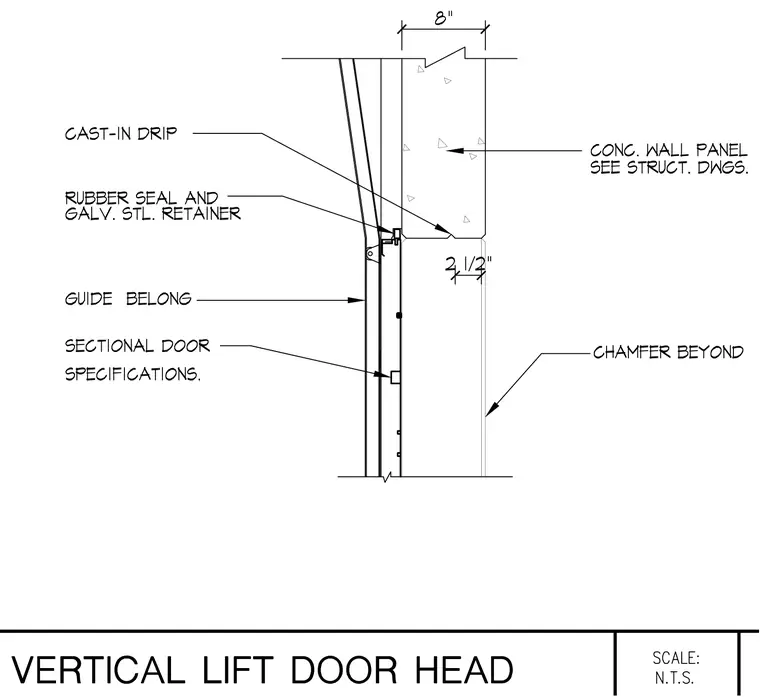
A vertical lift door head integrates with an eight-inch thick concrete wall panel detailed per structural drawings. A cast-in drip sits at the panel underside above a rubber seal and galvanized steel retainer. The sectional door tracks and assembly mount against the wall with a guide below, incorporating a chamfer beyond.
Members view this detail in full resolution, download the CAD files (SVG, PDF), and can adapt it in the built-in CAD editor — export DXF, DWG, or PDF.
Start membership