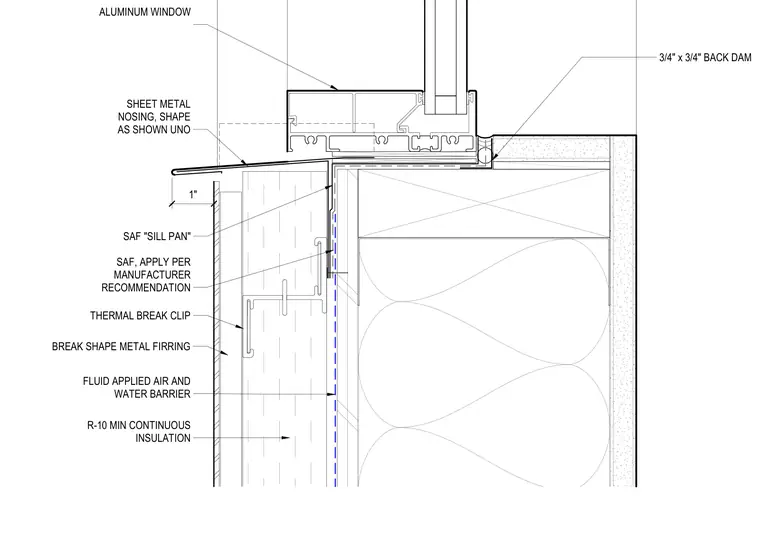
An aluminum window assembly bears upon a framed wall fitted with a 3/4 inch by 3/4 inch back dam and a self-adhered flashing sill pan. A fluid-applied air and water barrier runs continuously behind a layer of R-10 minimum continuous insulation. Break-shape metal firring attaches to the wall using thermal break clips. A shaped sheet metal nosing projects outward beneath the window sill.
SAF "SILL PAN" SAF, APPLY PER MANUFACTURER RECOMMENDATION FLUID APPLIED AIR AND WATER BARRIER R-10 MIN CONTINUOUS INSULATION SHEET METAL NOSING, SHAPE AS SHOWN UNO THERMAL BREAK CLIP 3/4" x 3/4" BACK DAM ALUMINUM WINDOW 1" BREAK SHAPE METAL FIRRING
Members view this detail in full resolution, download the CAD files (SVG, PDF), and can adapt it in the built-in CAD editor — export DXF, DWG, or PDF.
Start membership