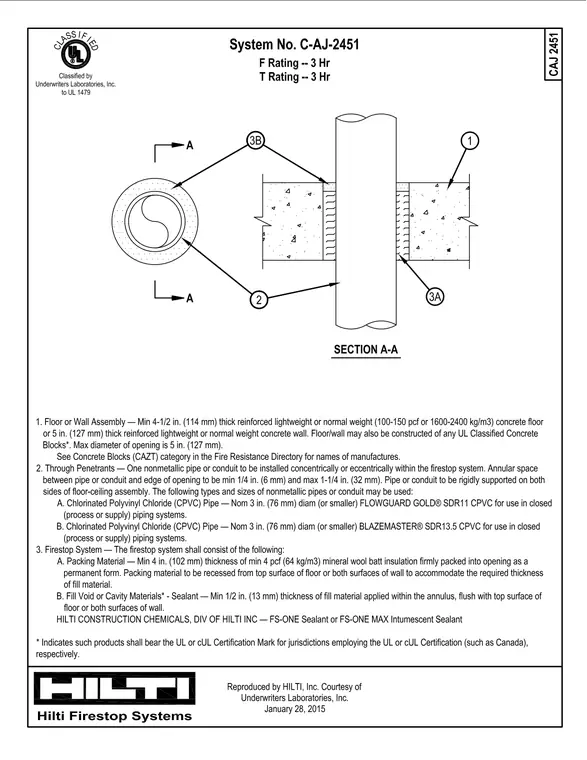
This Underwriters Laboratories firestop detail provides a three-hour F and T rating for non-metallic pipe passing through a concrete floor or wall assembly. The concrete assembly must be a minimum of 4-1/2 inches thick for reinforced concrete or 5 inches thick for concrete blocks. A through penetrant consisting of a chlorinated polyvinyl chloride pipe with a nominal diameter of 3 inches or smaller is installed concentrically or eccentrically. The annular space between the pipe and the edge of the opening ranges from a minimum of 1/4 inch to a maximum of 1-1/4 inch. The firestop system includes a 4-inch thickness of minimum 4 pcf mineral wool batt insulation packing material firmly packed into the opening as a permanent form. A minimum 1/2-inch thickness of Hilti FS-ONE or FS-ONE MAX intumescent sealant is applied over the packing material, flush with the top surface of the floor or both surfaces of the wall.
Members view this detail in full resolution, download the CAD files (SVG, PDF), and can adapt it in the built-in CAD editor — export DXF, DWG, or PDF.
Start membership