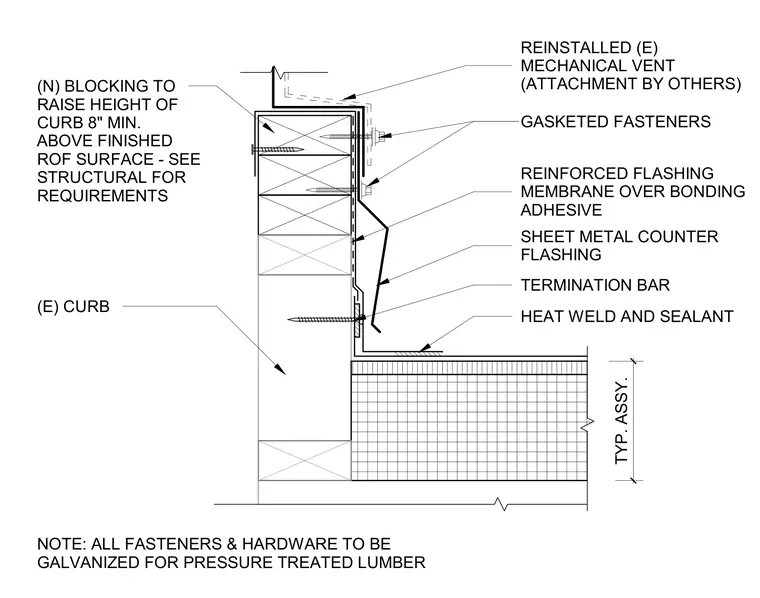
An existing roof curb is raised in height using new wood blocking to maintain the required clearance above the finished roof surface. A reinforced flashing membrane is adhered over the blocking and joined with heat welds and sealant. Sheet metal counter flashing is secured with a termination bar and gasketed fasteners. All fasteners and hardware are galvanized for use with pressure-treated lumber. An existing mechanical vent is reinstalled on top of the modified assembly.
NOTE: ALL FASTENERS & HARDWARE TO BE GALVANIZED FOR PRESSURE TREATED LUMBER (N) BLOCKING TO RAISE HEIGHT OF CURB 8" MIN. ABOVE FINISHED ROF SURFACE - SEE STRUCTURAL FOR REQUIREMENTS TYP. ASSY. REINSTALLED (E) MECHANICAL VENT (ATTACHMENT BY OTHERS) (E) CURB GASKETED FASTENERS HEAT WELD AND SEALANT SHEET METAL COUNTER FLASHING REINFORCED FLASHING MEMBRANE OVER BONDING ADHESIVE TERMINATION BAR
Members view this detail in full resolution, download the CAD files (SVG, PDF), and can adapt it in the built-in CAD editor — export DXF, DWG, or PDF.
Start membership