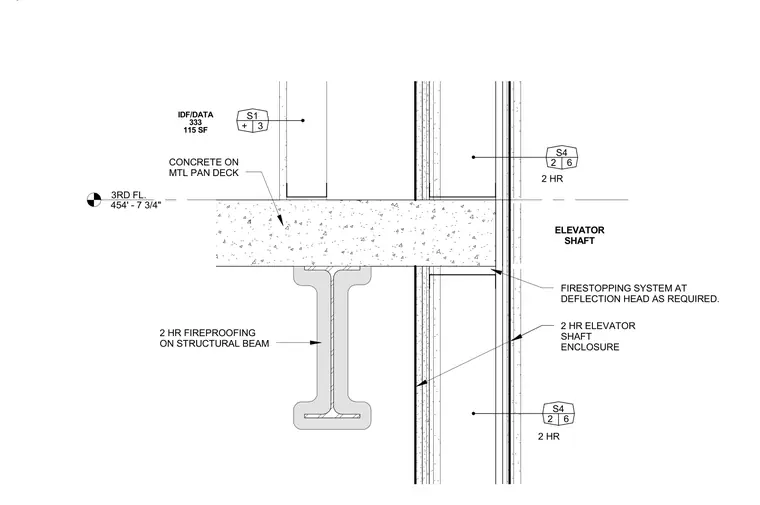
This wall and floor junction details the interface between a two-hour elevator shaft enclosure and a concrete slab on metal pan deck at the third floor level, elevation 454 feet 7 and three-quarter inches. The structural steel beam carries two-hour fireproofing protection below the floor assembly. A two-hour firestopping system is provided at the deflection head as required where the shaft wall meets the slab edge. The partition configuration includes a two-hour elevator shaft enclosure assembly alongside adjacent interior wall construction.
3RD FL. 454' - 7 3/4" 2 HR FIREPROOFING ON STRUCTURAL BEAM 2 HR ELEVATOR SHAFT ENCLOSURE CONCRETE ON MTL PAN DECK S4 2 6 S4 2 6 2 HR 2 HR S1 + 3 115 SF IDF/DATA 333 FIRESTOPPING SYSTEM AT DEFLECTION HEAD AS REQUIRED. ELEVATOR SHAFT
Members view this detail in full resolution, download the CAD files (SVG, PDF), and can adapt it in the built-in CAD editor — export DXF, DWG, or PDF.
Start membership