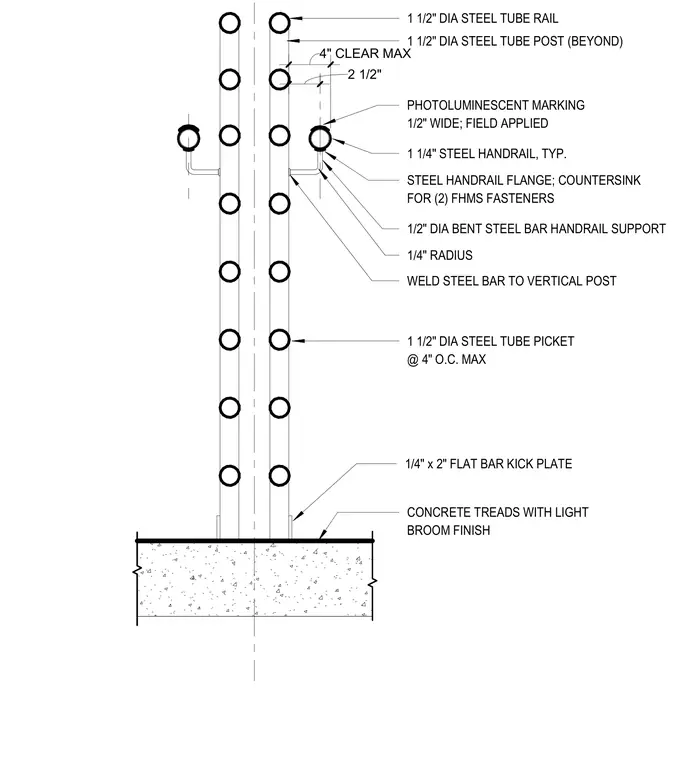
An egress stair guardrail is mounted to a concrete tread finished with a light broom texture. Vertical one-and-a-half-inch-diameter steel tube posts anchor a series of horizontal one-and-a-half-inch steel tube rails spaced at a maximum of four inches on center, maintaining a maximum two-and-a-half-inch clear spacing. A one-and-a-quarter-inch steel handrail attaches to a bent steel bar handrail support welded to the vertical post, secured with a steel handrail flange countersunk for two flathead machine screws. One-and-a-half-inch-diameter steel tube pickets are spaced at a maximum of four inches on center. A quarter-inch by two-inch flat bar kick plate sits at the base of the guardrail above the concrete tread. A field-applied half-inch-wide photoluminescent marking adheres to the handrail.
1 1/4" STEEL HANDRAIL, TYP. PHOTOLUMINESCENT MARKING 1/2" WIDE; FIELD APPLIED 1 1/2" DIA STEEL TUBE RAIL 1/2" DIA BENT STEEL BAR HANDRAIL SUPPORT 1/4" RADIUS WELD STEEL BAR TO VERTICAL POST STEEL HANDRAIL FLANGE; COUNTERSINK FOR (2) FHMS FASTENERS 1 1/2" DIA STEEL TUBE PICKET @ 4" O.C. MAX CONCRETE TREADS WITH LIGHT BROOM FINISH 1/4" x 2" FLAT BAR KICK PLATE 1 1/2" DIA STEEL TUBE POST (BEYOND) 2 1/2" 4" CLEAR MAX
Members view this detail in full resolution, download the CAD files (SVG, PDF), and can adapt it in the built-in CAD editor — export DXF, DWG, or PDF.
Start membership