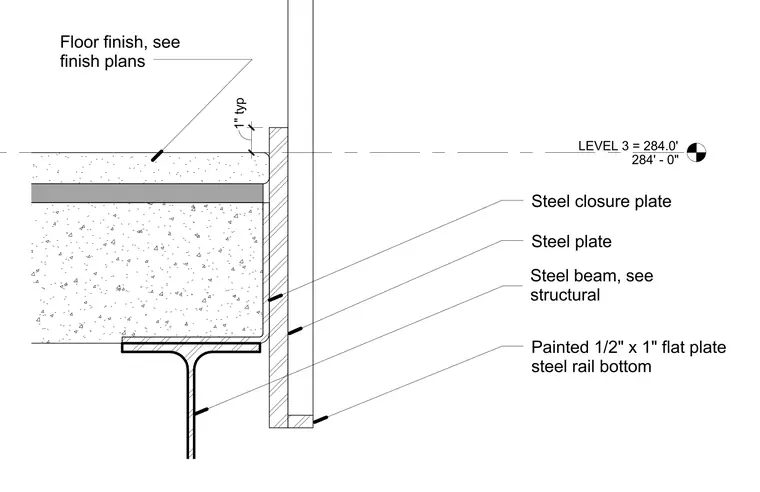
A painted half-inch by one-inch flat plate steel rail bottom connects to a steel beam sized per structural drawings. A steel plate and steel closure plate seal the edge alongside a concrete floor assembly with floor finish per finish plans. The assembly establishes a one-inch typical clearance relative to the level three elevation at two hundred eighty-four feet zero inches.
LEVEL 3 = 284.0' 284' - 0" Painted 1/2" x 1" flat plate steel rail bottom Floor finish, see finish plans Steel plate Steel closure plate Steel beam, see structural 1" typ
Members view this detail in full resolution, download the CAD files (SVG, PDF), and can adapt it in the built-in CAD editor — export DXF, DWG, or PDF.
Start membership