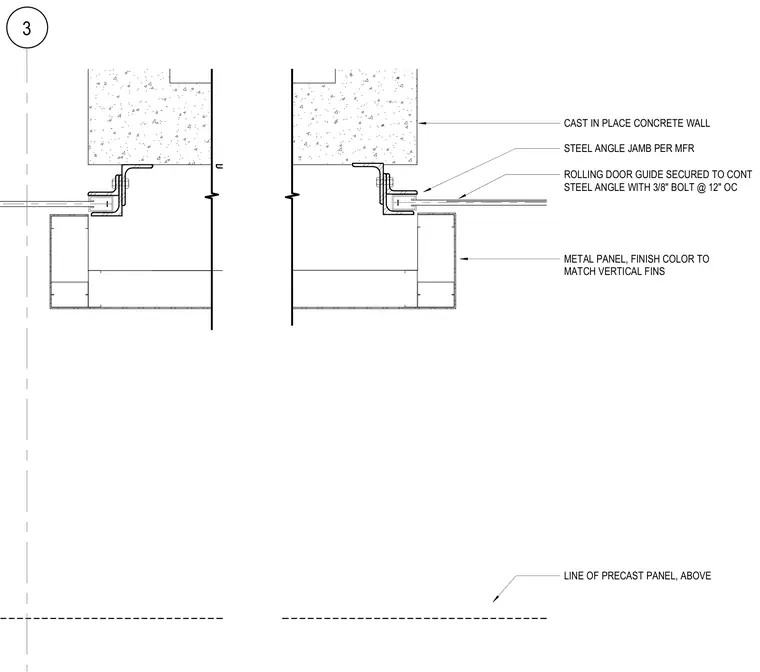
An overhead coiling door guide is secured to a continuous steel angle jamb using 3/8-inch bolts spaced at 12 inches on center. The steel angle jamb is anchored to a cast-in-place concrete wall. Metal panels with a finish color matching the vertical fins flank the assembly, aligned with the overhead precast panel line.
3 METAL PANEL, FINISH COLOR TO MATCH VERTICAL FINS STEEL ANGLE JAMB PER MFR ROLLING DOOR GUIDE SECURED TO CONT STEEL ANGLE WITH 3/8" BOLT @ 12" OC CAST IN PLACE CONCRETE WALL LINE OF PRECAST PANEL, ABOVE
Members view this detail in full resolution, download the CAD files (SVG, PDF), and can adapt it in the built-in CAD editor — export DXF, DWG, or PDF.
Start membership