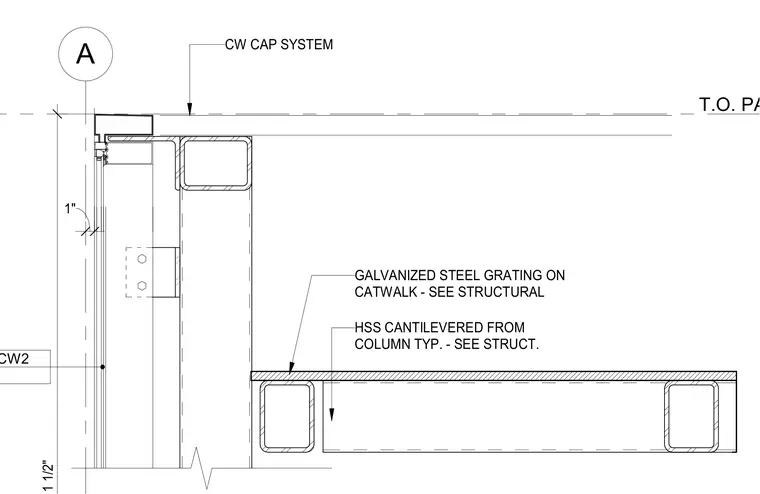
A curtain wall cap system terminates at the top of the parapet adjacent to a structural hollow structural section cantilevered from the column. A galvanized steel grating rests on the catwalk framing supported by hollow structural sections. A one-inch clearance is maintained at the curtain wall interface.
T.O. PARAPET A CW2 GALVANIZED STEEL GRATING ON CATWALK - SEE STRUCTURAL HSS CANTILEVERED FROM COLUMN TYP. - SEE STRUCT. CW CAP SYSTEM 1"
Members view this detail in full resolution, download the CAD files (SVG, PDF), and can adapt it in the built-in CAD editor — export DXF, DWG, or PDF.
Start membership