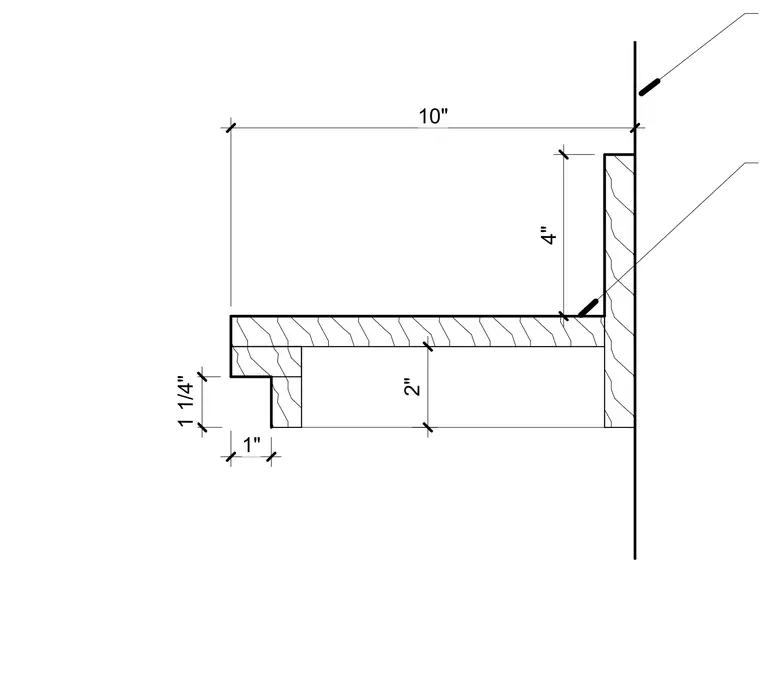
This architectural detail shows a studio counter top assembly anchored to a vertical wall surface. The counter features a ten-inch horizontal extension with a four-inch vertical backsplash against the wall. The framing depth is dimensioned at two inches, with a front edge trim detail measuring one and one-quarter inches vertically and one inch horizontally.
Members view this detail in full resolution, download the CAD files (SVG, PDF), and can adapt it in the built-in CAD editor — export DXF, DWG, or PDF.
Start membership