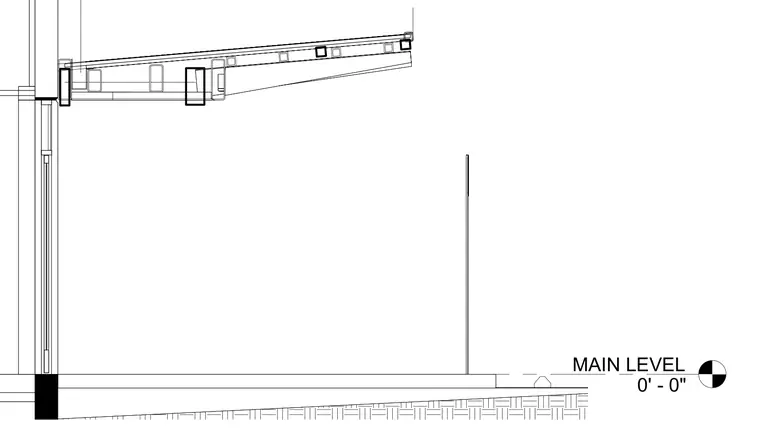
A sloped exterior canopy structure frames outward from the main building facade, anchored above the main level datum of zero feet and zero inches. The assembly includes hollow structural section framing members and structural supports tying back to the primary wall construction. The ground condition slopes away from the foundation wall below the canopy overhang.
Members view this detail in full resolution, download the CAD files (SVG, PDF), and can adapt it in the built-in CAD editor — export DXF, DWG, or PDF.
Start membership