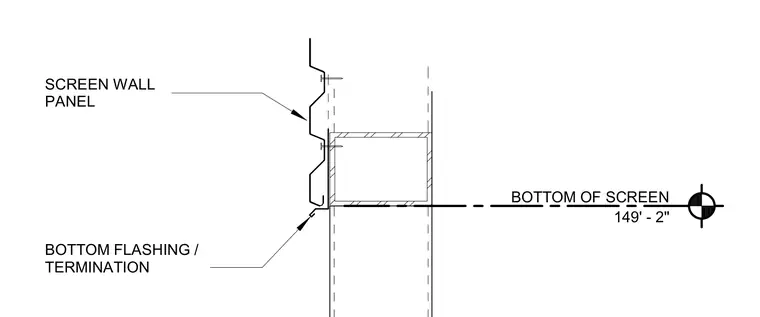
A metal screen wall panel is secured to a horizontal structural tube with mechanical fasteners. A bottom flashing and termination profile is integrated at the lower edge of the panel assembly. The elevation is established at one hundred forty-nine feet and two inches to the bottom of the screen.
Members view this detail in full resolution, download the CAD files (SVG, PDF), and can adapt it in the built-in CAD editor — export DXF, DWG, or PDF.
Start membership