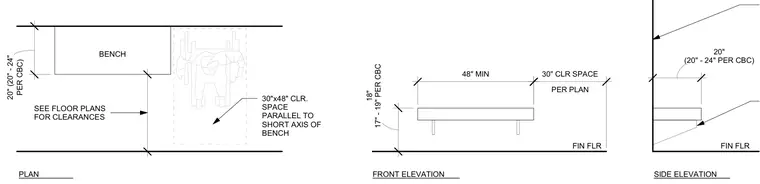
Accessible bench installation detailing required clearances and heights per California Building Code. The plan view establishes a thirty by forty-eight inch clear floor space parallel to the short axis of the bench. Front and side elevations indicate a bench seat height ranging from seventeen to nineteen inches above the finished floor, with a bench depth of twenty to twenty-four inches. Additional notes direct the builder to floor plans for overall clearances.
(20" - 24" PER CBC) 20" FIN FLR 48" MIN 17" - 19" PER CBC 18" PER PLAN 30" CLR SPACE FIN FLR PER CBC) 20" (20" - 24" BENCH SEE FLOOR PLANS FOR CLEARANCES - 30"x48" CLR. SPACE PARALLEL TO SHORT AXIS OF BENCH SIDE ELEVATION FRONT ELEVATION PLAN
Members view this detail in full resolution, download the CAD files (SVG, PDF), and can adapt it in the built-in CAD editor — export DXF, DWG, or PDF.
Start membership