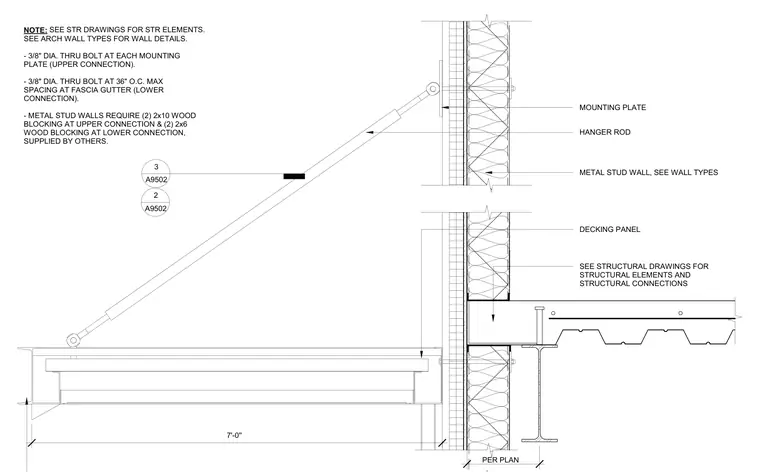
A metal canopy connects to a cold-formed metal stud wall assembly through a sloped hanger rod and upper mounting plate. The upper upper connection fastens with a three-eighths-inch diameter through bolt at each mounting plate, while the lower fascia gutter connection utilizes three-eighths-inch diameter through bolts at thirty-six inches on-center maximum spacing. Metal stud walls require two two-by-ten wood blocking members at the upper connection and two two-by-six wood blocking members at the lower connection, all supplied by others. A steel framing member supports the floor deck system adjacent to the exterior wall assembly per structural drawings.
PER PLAN METAL STUD WALL, SEE WALL TYPES HANGER ROD MOUNTING PLATE 3 A9502 2 A9502 7'-0'' SEE STRUCTURAL DRAWINGS FOR STRUCTURAL ELEMENTS AND STRUCTURAL CONNECTIONS DECKING PANEL NOTE: SEE STR DRAWINGS FOR STR ELEMENTS. SEE ARCH WALL TYPES FOR WALL DETAILS. - 3/8" DIA. THRU BOLT AT EACH MOUNTING PLATE (UPPER CONNECTION). - 3/8" DIA. THRU BOLT AT 36" O.C. MAX SPACING AT FASCIA GUTTER (LOWER CONNECTION). - METAL STUD WALLS REQUIRE (2) 2x10 WOOD BLOCKING AT UPPER CONNECTION & (2) 2x6 WOOD BLOCKING AT LOWER CONNECTION, SUPPLIED BY OTHERS.
Members view this detail in full resolution, download the CAD files (SVG, PDF), and can adapt it in the built-in CAD editor — export DXF, DWG, or PDF.
Start membership