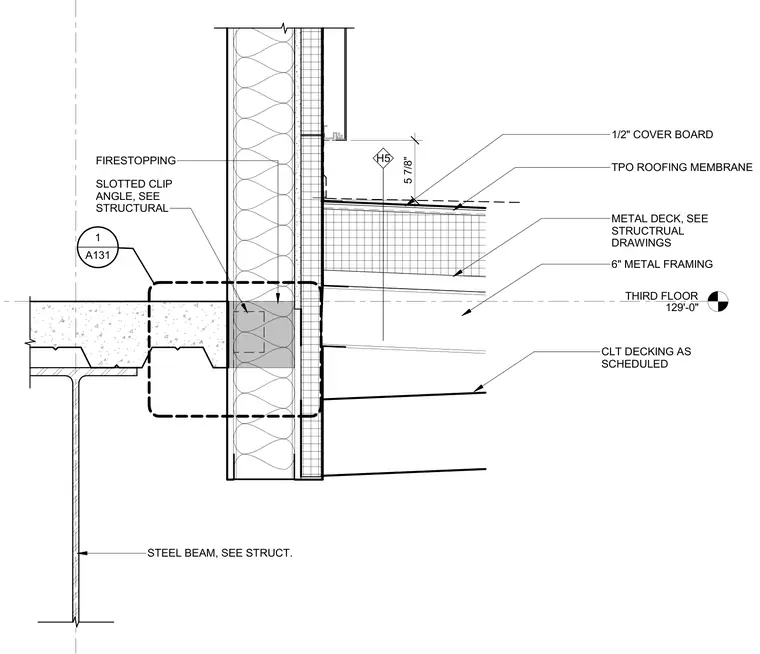
The assembly features a TPO roofing membrane over a one-half inch cover board and metal deck, supported by a structural steel beam and cross-laminated timber decking as scheduled. A slotted clip angle and firestopping secure the junction at the third floor level, which sits at elevation 129'-0". Six-inch metal framing builds out the exterior wall assembly below the roofline.
THIRD FLOOR 129'-0" H5 TPO ROOFING MEMBRANE 1/2" COVER BOARD 6" METAL FRAMING METAL DECK, SEE STRUCTRUAL DRAWINGS CLT DECKING AS SCHEDULED ______________ A131 1 STEEL BEAM, SEE STRUCT. 5 7/8" FIRESTOPPING SLOTTED CLIP ANGLE, SEE STRUCTURAL
Members view this detail in full resolution, download the CAD files (SVG, PDF), and can adapt it in the built-in CAD editor — export DXF, DWG, or PDF.
Start membership