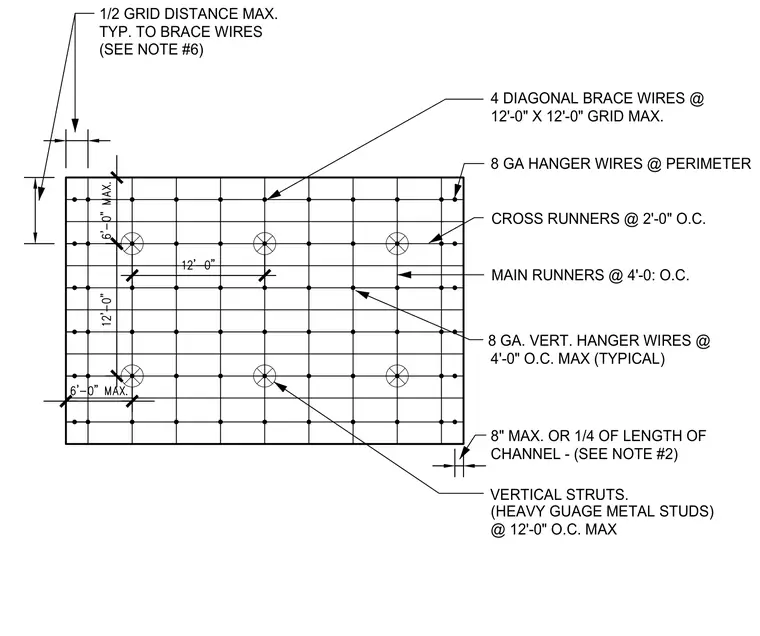
This suspended gypsum board ceiling layout details the framing grid with main runners at four feet on center and cross runners at two feet on center. Vertical eight-gauge hanger wires are spaced at four feet on center maximum, with perimeter hanger wires spaced eight inches maximum or one-quarter of the channel length. Four diagonal brace wires are arranged on a twelve-foot by twelve-foot maximum grid with vertical heavy gauge metal stud struts at twelve feet on center maximum. Brace wires maintain a maximum half-grid distance typical spacing.
1/2 GRID DISTANCE MAX. (SEE NOTE #6) TYP. TO BRACE WIRES (HEAVY GUAGE METAL STUDS) 8 GA. VERT. HANGER WIRES @ 8" MAX. OR 1/4 OF LENGTH OF @ 12'-0" O.C. MAX VERTICAL STRUTS. 4'-0" O.C. MAX (TYPICAL) CHANNEL - (SEE NOTE #2) 4 DIAGONAL BRACE WIRES @ 8 GA HANGER WIRES @ PERIMETER CROSS RUNNERS @ 2'-0" O.C. 12'-0" X 12'-0" GRID MAX. MAIN RUNNERS @ 4'-0: O.C.
Members view this detail in full resolution, download the CAD files (SVG, PDF), and can adapt it in the built-in CAD editor — export DXF, DWG, or PDF.
Start membership