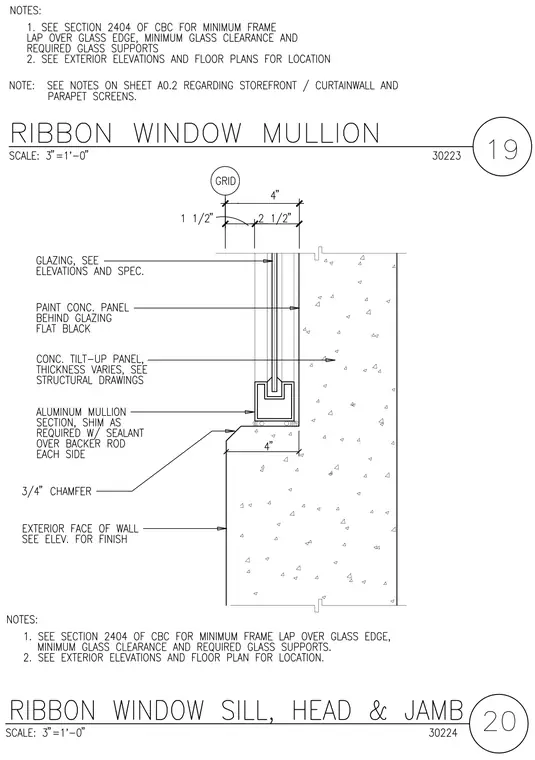
An aluminum mullion section is anchored against a concrete tilt-up panel of varying thickness. The joint between the aluminum section and the concrete features sealant over a backer rod on each side adjacent to a three-quarter-inch chamfer. Glazing details and specifications are coordinated per exterior elevations, and the concrete panel behind the glazing is painted flat black. General notes reference California Building Code Section 2404 for minimum frame lap over glass edge, minimum glass clearance, and required glass supports.
Members view this detail in full resolution, download the CAD files (SVG, PDF), and can adapt it in the built-in CAD editor — export DXF, DWG, or PDF.
Start membership