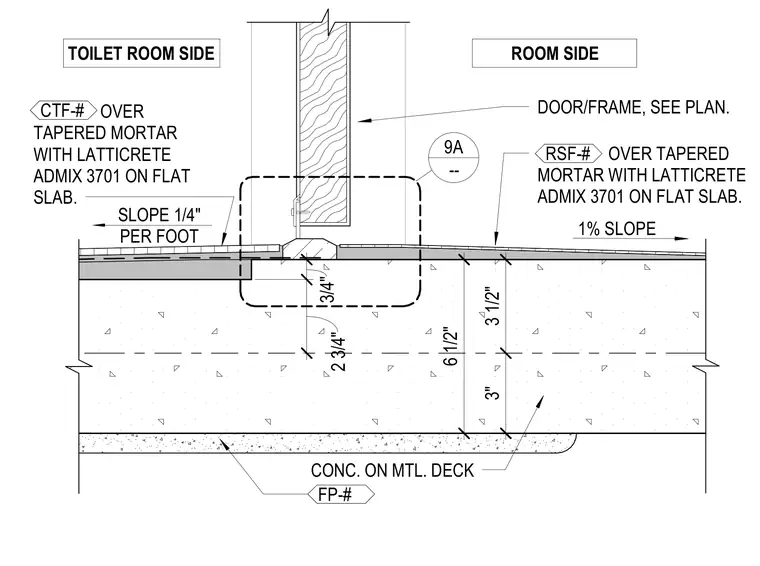
The assembly bears on a flat concrete slab over metal deck with a spray-applied fireproofing layer below. The floor finishes on both sides consist of a resinous flooring system on one side and a ceramic tile flooring system on the other, each installed over tapered mortar beds mixed with Laticrete Admix 3701. The toilet room side slopes at one-quarter inch per foot toward a drain, while the adjacent room side slopes at one percent. A metal door frame sits directly over the threshold transition junction.
DOOR/FRAME, SEE PLAN. CONC. ON MTL. DECK OVER TAPERED MORTAR WITH LATTICRETE ADMIX 3701 ON FLAT SLAB. TOILET ROOM SIDE OVER TAPERED MORTAR WITH LATTICRETE ADMIX 3701 ON FLAT SLAB. SLOPE 1/4" PER FOOT 3" 3 1/2" 6 1/2" 2 3/4" 3/4" RSF-# CTF-# 1% SLOPE ROOM SIDE 9A -- FP-#
Members view this detail in full resolution, download the CAD files (SVG, PDF), and can adapt it in the built-in CAD editor — export DXF, DWG, or PDF.
Start membership