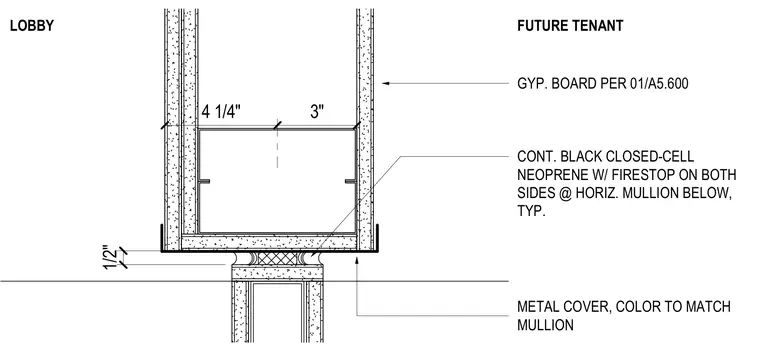
A gypsum board partition wall terminates against a storefront mullion, separating the lobby side from the future tenant space. The assembly incorporates a continuous black closed-cell neoprene seal with firestop on both sides at the horizontal mullion below. A metal cover, color-matched to the mullion, finishes the joint transition. Dimensions indicate clearances of four and one-quarter inches and three inches across the framing members.
LOBBY GYP. BOARD PER 01/A5.600 METAL COVER, COLOR TO MATCH MULLION 4 1/4" 3" FUTURE TENANT 1/2" CONT. BLACK CLOSED-CELL NEOPRENE W/ FIRESTOP ON BOTH SIDES @ HORIZ. MULLION BELOW, TYP.
Members view this detail in full resolution, download the CAD files (SVG, PDF), and can adapt it in the built-in CAD editor — export DXF, DWG, or PDF.
Start membership