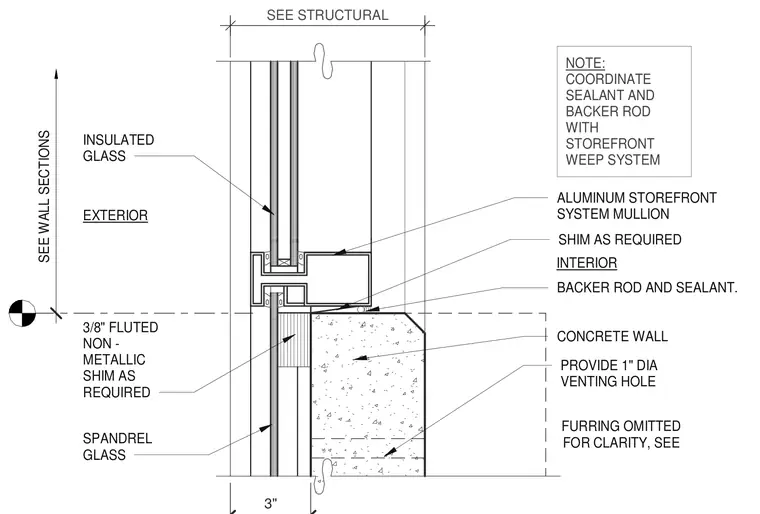
An aluminum storefront system mullion bears on a concrete wall with shims as required for leveling. Insulated glass sits above the intermediate framing, while spandrel glass extends below alongside a one-inch diameter venting hole through the assembly. Backer rod and sealant seal the interior joint between the storefront frame and the concrete wall, coordinated with the storefront weep system. Interior furring is omitted for clarity.
SEE STRUCTURAL ALUMINUM STOREFRONT SYSTEM MULLION SHIM AS REQUIRED NOTE: COORDINATE SEALANT AND BACKER ROD WITH STOREFRONT WEEP SYSTEM CONCRETE WALL BACKER ROD AND SEALANT. SPANDREL GLASS 3/8" FLUTED NON - METALLIC SHIM AS REQUIRED INSULATED GLASS PROVIDE 1" DIA VENTING HOLE INTERIOR EXTERIOR FURRING OMITTED FOR CLARITY, SEE SEE WALL SECTIONS 3"
Members view this detail in full resolution, download the CAD files (SVG, PDF), and can adapt it in the built-in CAD editor — export DXF, DWG, or PDF.
Start membership