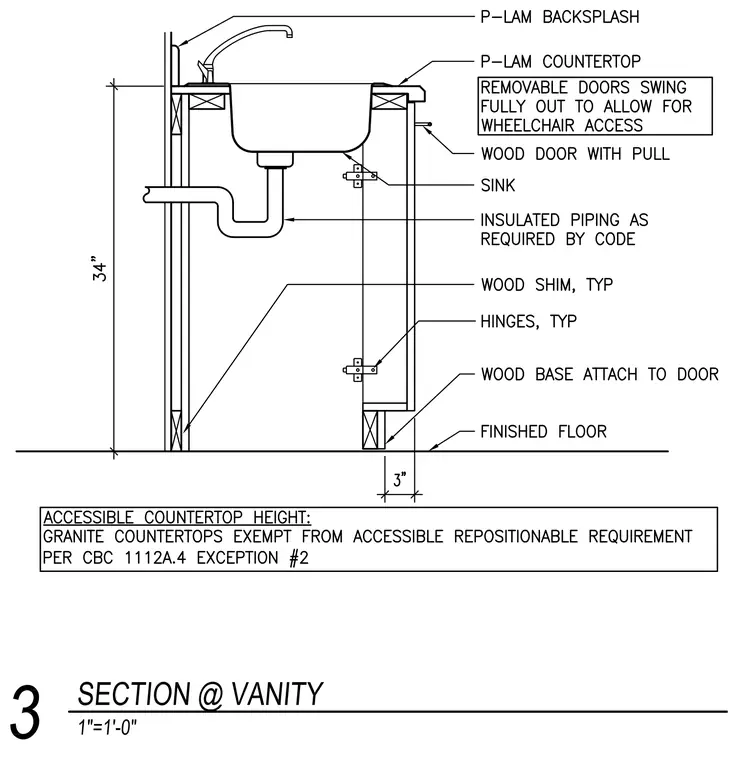
An accessible vanity assembly stands thirty-four inches above the finished floor, featuring a plastic laminate countertop with a matching backsplash and an undermount sink. Insulated piping is installed beneath the sink as required by code. The base cabinetry includes wood doors with pulls and hinges, supported by typical wood shims and a three-inch wood base attached to the door. Removable doors swing fully outward to accommodate wheelchair access. A note indicates that granite countertops are exempt from accessible repositioning requirements per California Building Code 1112A.4 Exception number two.
Members view this detail in full resolution, download the CAD files (SVG, PDF), and can adapt it in the built-in CAD editor — export DXF, DWG, or PDF.
Start membership