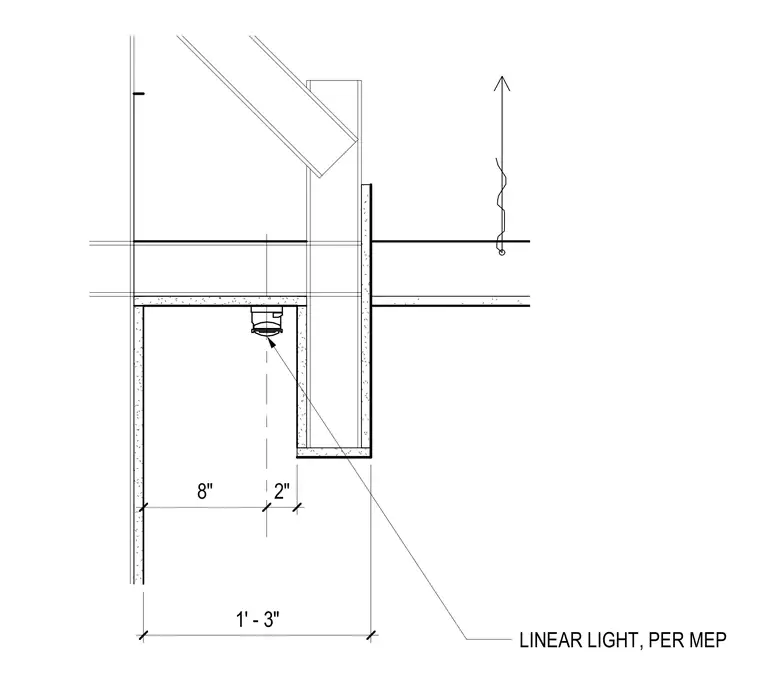
This architectural detail shows a drink rail integration incorporating a linear light fixture. The framing assembly includes a vertical support with gypsum board finishes, dimensioned with an eight-inch offset and a two-inch spacing from the fixture centerline, spanning one foot three inches overall. A linear light fixture is integrated into the underside of the cove, with electrical and mechanical coordination per MEP drawings. Gypsum board assemblies form the profile, supported by structural framing above.
Members view this detail in full resolution, download the CAD files (SVG, PDF), and can adapt it in the built-in CAD editor — export DXF, DWG, or PDF.
Start membership