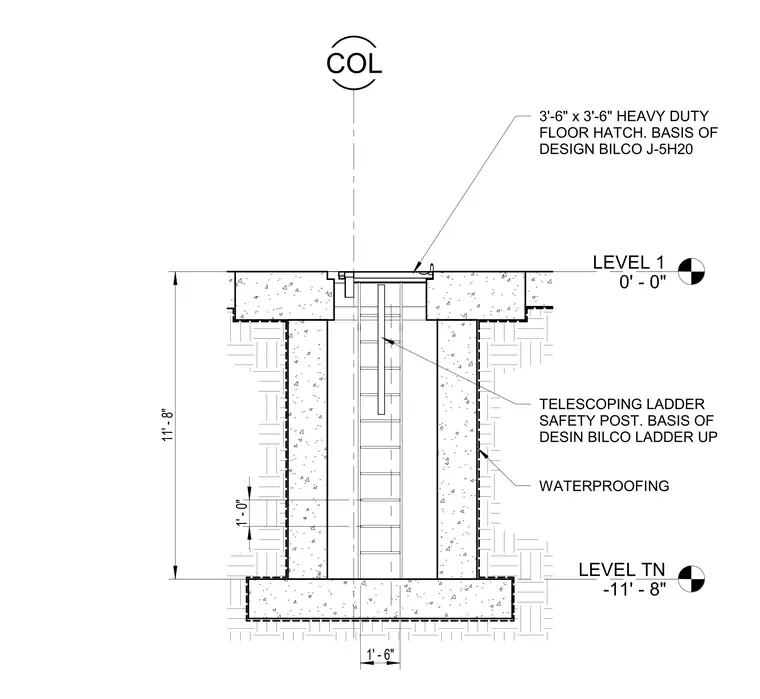
A heavy-duty floor hatch provides access through a floor slab, set above an access ladder enclosed within a vertical shaft. The assembly features a 3'-6" by 3'-6" heavy-duty floor hatch, specified as a Bilco J-5H20 model, set flush at Level 1 at 0'-0". Below the hatch, a ladder extends down to Level Tn at -11'-8", complete with a telescoping ladder safety post specified as a Bilco ladder up. The surrounding shaft construction includes waterproofing applied to the exterior vertical surfaces between floor levels.
LEVEL 1 0' - 0" LEVEL TN -11' - 8" B.25 COL TELESCOPING LADDER SAFETY POST. BASIS OF DESIN BILCO LADDER UP 3'-6" x 3'-6" HEAVY DUTY FLOOR HATCH. BASIS OF DESIGN BILCO J-5H20 11' - 8" 1' - 6" 1' - 0" WATERPROOFING
Members view this detail in full resolution, download the CAD files (SVG, PDF), and can adapt it in the built-in CAD editor — export DXF, DWG, or PDF.
Start membership