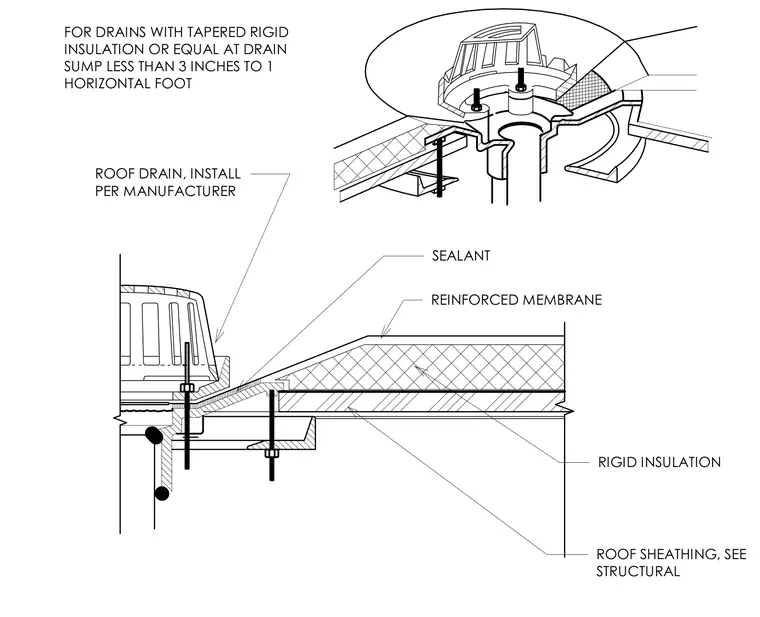
A roof drain is installed through roof sheathing and rigid insulation, with tapered rigid insulation forming a drain sump at less than three inches to one horizontal foot. A reinforced membrane waterproofing layer extends over the rigid insulation and terminates at the drain flashing ring with continuous sealant. The drain body is mechanically fastened through the wood roof assembly with threaded rods and nuts. Tapered insulation is coordinated per structural drawings to ensure positive drainage toward the sump.
ROOF SHEATHING, SEE STRUCTURAL FOR DRAINS WITH TAPERED RIGID INSULATION OR EQUAL AT DRAIN SUMP LESS THAN 3 INCHES TO 1 HORIZONTAL FOOT ROOF DRAIN, INSTALL PER MANUFACTURER SEALANT REINFORCED MEMBRANE RIGID INSULATION
Members view this detail in full resolution, download the CAD files (SVG, PDF), and can adapt it in the built-in CAD editor — export DXF, DWG, or PDF.
Start membership