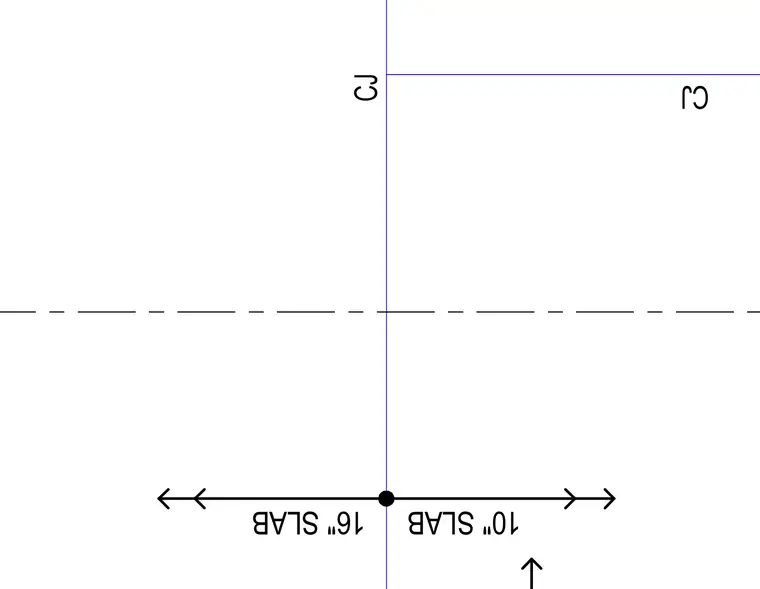
This concrete slab transition assembly features adjacent slabs with varying thicknesses including a ten-inch slab and a sixteen-inch slab separated by a construction joint. Grid lines and dimension markers delineate the slab transition zones across the structural element.
Members view this detail in full resolution, download the CAD files (SVG, PDF), and can adapt it in the built-in CAD editor — export DXF, DWG, or PDF.
Start membership