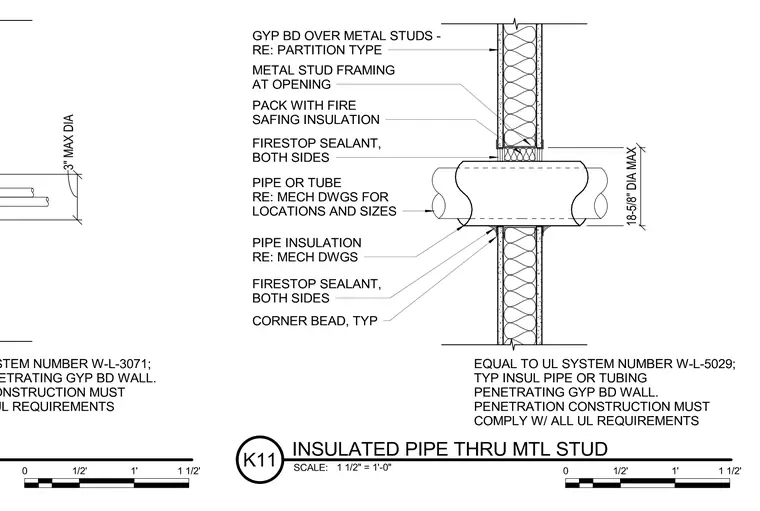
An insulated pipe or tube penetrates a gypsum board and metal stud wall assembly, with the annular space packed with fire safing insulation. Firestop sealant is applied on both sides of the penetration at the top and bottom interfaces. Metal stud framing surrounds the opening, finished with corner beads and gypsum board specified per partition type. Mechanical drawings dictate the exact pipe locations, sizes, and insulation requirements. The penetration construction complies with UL system requirements.
Members view this detail in full resolution, download the CAD files (SVG, PDF), and can adapt it in the built-in CAD editor — export DXF, DWG, or PDF.
Start membership