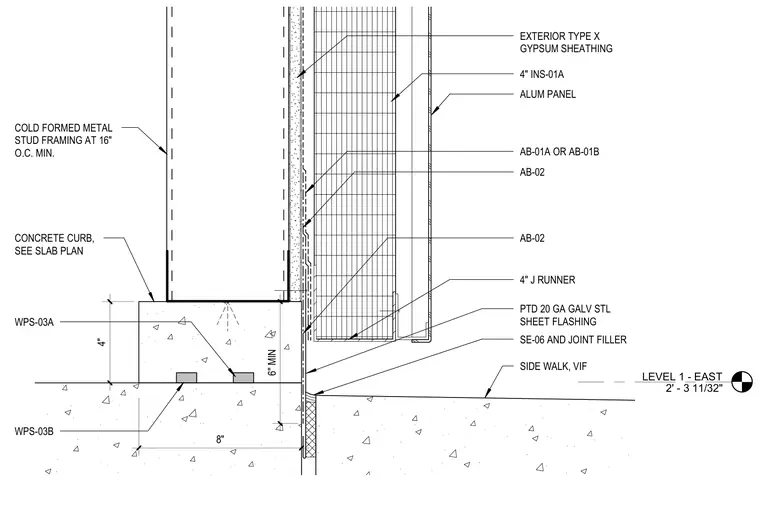
Cold-formed metal stud framing spaced at sixteen inches on center minimum bears on a concrete curb sized per the slab plan. Exterior type X gypsum sheathing and insulation back the aluminum panel assembly, which is secured with proprietary clips and flashings including a painted twenty gauge galvanized steel sheet flashing. A joint filler and sealant are detailed at the transition to the exterior sidewalk.
LEVEL 1 - EAST 2' - 3 11/32" AB-01A OR AB-01B EXTERIOR TYPE X GYPSUM SHEATHING AB-02 ALUM PANEL 4" INS-01A SIDE WALK, VIF COLD FORMED METAL STUD FRAMING AT 16" O.C. MIN. 4" J RUNNER CONCRETE CURB, SEE SLAB PLAN 8" 6" MIN SE-06 AND JOINT FILLER PTD 20 GA GALV STL SHEET FLASHING AB-02 4" WPS-03A WPS-03B
Members view this detail in full resolution, download the CAD files (SVG, PDF), and can adapt it in the built-in CAD editor — export DXF, DWG, or PDF.
Start membership