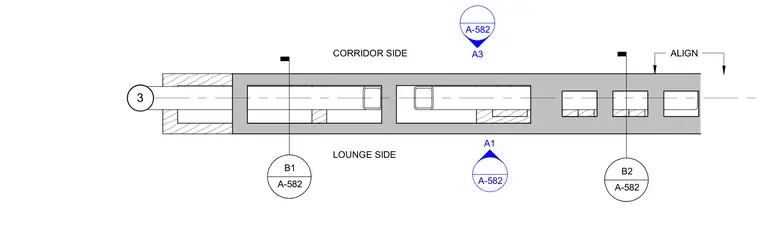
Interior partition plan showing a dividing wall between a corridor side and a lounge side with aligned millwork or casework elements. Section and detail markers indicate transitions to other sheets along the partition alignment.
ALIGN B1 A-582 __________ A-582 A3 A-582 A1 CORRIDOR SIDE LOUNGE SIDE B2 A-582 __________ 3
Members view this detail in full resolution, download the CAD files (SVG, PDF), and can adapt it in the built-in CAD editor — export DXF, DWG, or PDF.
Start membership