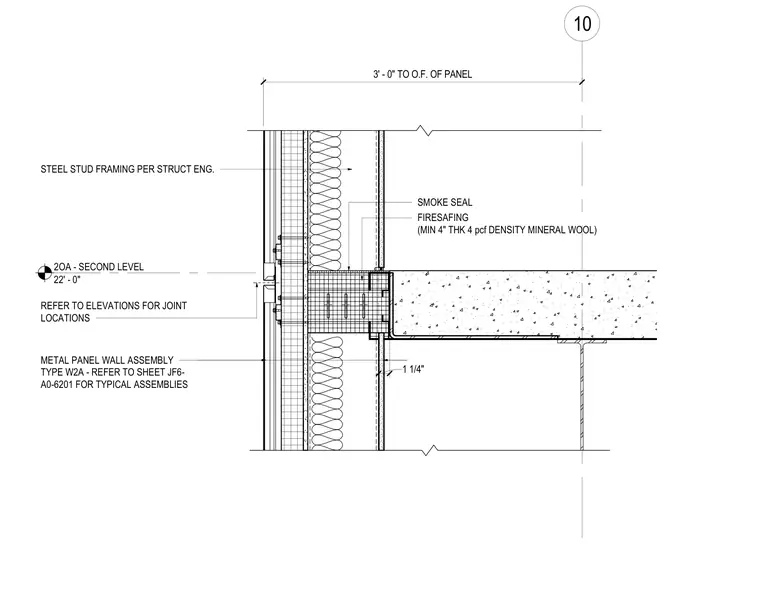
A metal panel wall assembly type W2A bears at the second level slab edge, located 22 feet above the reference datum. Steel stud framing runs continuously per the structural engineer, with joint locations coordinated through building elevations. Firesafing insulation consisting of a minimum 4-inch thick, 4 pcf density mineral wool packs into the slab edge void alongside a smoke seal. A 3-foot dimension measures from the gridline or face to the outer face of the panel.
2OA - SECOND LEVEL 22' - 0" 10 3' - 0" TO O.F. OF PANEL 1 1/4" METAL PANEL WALL ASSEMBLY TYPE W2A - REFER TO SHEET JF6- A0-6201 FOR TYPICAL ASSEMBLIES SMOKE SEAL FIRESAFING (MIN 4" THK 4 pcf DENSITY MINERAL WOOL) STEEL STUD FRAMING PER STRUCT ENG. REFER TO ELEVATIONS FOR JOINT LOCATIONS
Members view this detail in full resolution, download the CAD files (SVG, PDF), and can adapt it in the built-in CAD editor — export DXF, DWG, or PDF.
Start membership