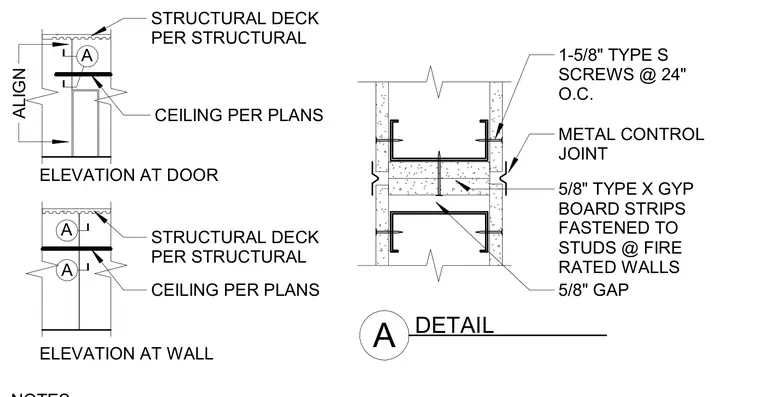
This architectural detail shows the head of a partial-height wall intersecting the structural deck above, including elevations at both a door and a standard wall alignment. The assembly incorporates 5/8-inch Type X gypsum board strips fastened to metal studs with 1-5/8-inch Type S screws spaced at 24 inches on center at fire-rated walls. A metal control joint is integrated into the wall surface with a 5/8-inch gap between structural components. Ceilings and structural decks are installed per structural and architectural plans.
A DETAIL ELEVATION AT DOOR ELEVATION AT WALL ALIGN STRUCTURAL DECK PER STRUCTURAL CEILING PER PLANS A METAL CONTROL JOINT 5/8" TYPE X GYP BOARD STRIPS FASTENED TO STUDS @ FIRE RATED WALLS 5/8" GAP 1-5/8" TYPE S SCREWS @ 24" O.C. CEILING PER PLANS STRUCTURAL DECK PER STRUCTURAL A A
Members view this detail in full resolution, download the CAD files (SVG, PDF), and can adapt it in the built-in CAD editor — export DXF, DWG, or PDF.
Start membership