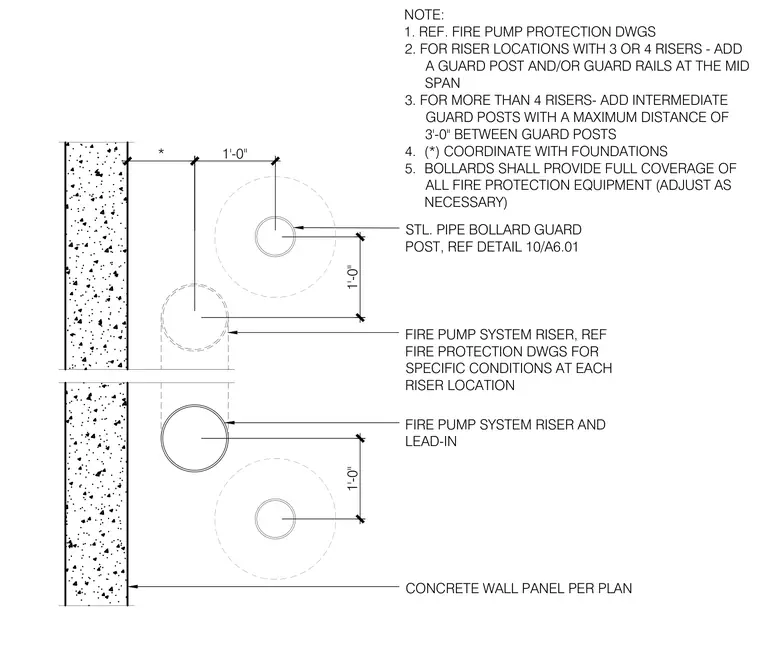
Protective steel pipe bollard guard posts are arranged in coordination with concrete wall panels to safeguard fire pump system risers and lead-ins. Bollards are spaced one foot from the wall and from each other, with intermediate posts and guard rails added for configurations with three or more risers. All bollards must provide full coverage of the fire protection equipment and coordinate with the structural foundations.
1'-0" * STL. PIPE BOLLARD GUARD POST, REF DETAIL 10/A6.01 FIRE PUMP SYSTEM RISER, REF FIRE PROTECTION DWGS FOR SPECIFIC CONDITIONS AT EACH RISER LOCATION FIRE PUMP SYSTEM RISER AND LEAD-IN 1'-0" 1'-0" CONCRETE WALL PANEL PER PLAN NOTE: 1. REF. FIRE PUMP PROTECTION DWGS 2. FOR RISER LOCATIONS WITH 3 OR 4 RISERS - ADD A GUARD POST AND/OR GUARD RAILS AT THE MID SPAN 3. FOR MORE THAN 4 RISERS- ADD INTERMEDIATE GUARD POSTS WITH A MAXIMUM DISTANCE OF 3'-0" BETWEEN GUARD POSTS 4. (*) COORDINATE WITH FOUNDATIONS 5. BOLLARDS SHALL PROVIDE FULL COVERAGE OF ALL FIRE PROTECTION EQUIPMENT (ADJUST AS NECESSARY)
Members view this detail in full resolution, download the CAD files (SVG, PDF), and can adapt it in the built-in CAD editor — export DXF, DWG, or PDF.
Start membership