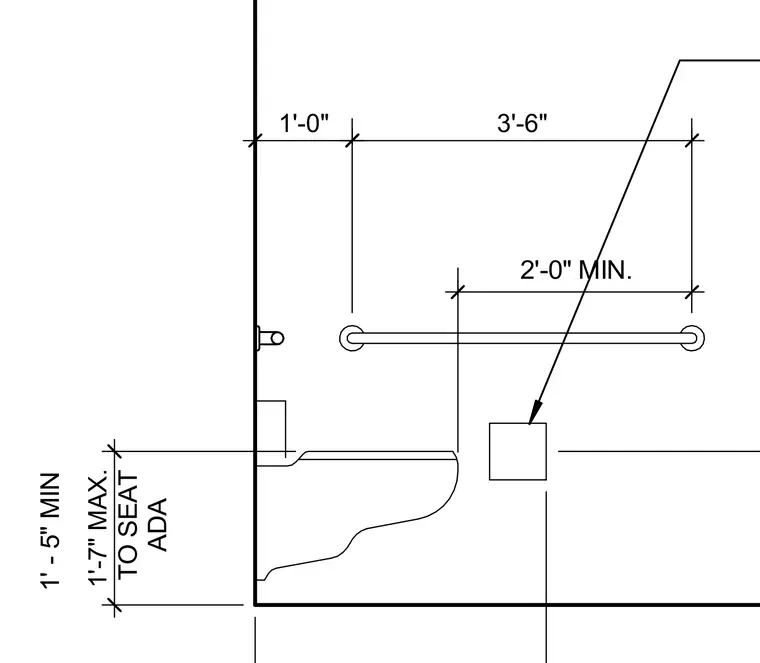
An accessible water closet layout detailing mounting heights and side wall clearances. The toilet seat is positioned between 1'-5" minimum and 1'-7" maximum above the finished floor to comply with Americans with Disabilities Act standards. Horizontal grab bars and compartment clearances are dimensioned relative to the rear wall and the centerline of the fixture.
1'-0" 3'-6" 2 2'-0" MIN. TO SEAT ADA 1' - 5" MIN 1'-7" MAX.
Members view this detail in full resolution, download the CAD files (SVG, PDF), and can adapt it in the built-in CAD editor — export DXF, DWG, or PDF.
Start membership