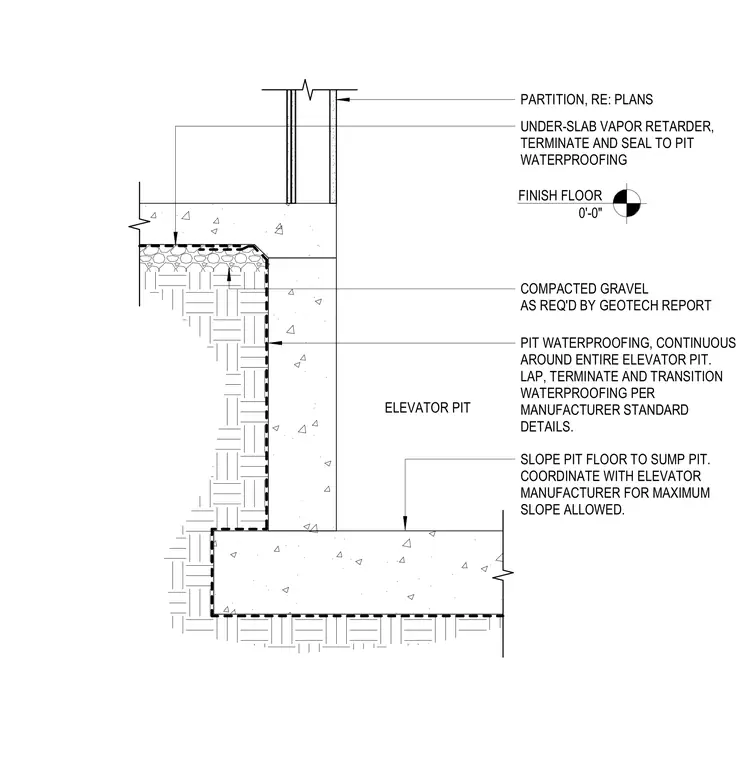
A continuous waterproofing membrane applied to the exterior of the concrete elevator pit laps and transitions according to the manufacturer's standard details. The under-slab vapor retarder terminates and seals directly to this pit waterproofing system. Compacted gravel sits beneath the slab as required by the geotechnical report. The pit floor slopes toward the sump pit, with the specific slope gradient coordinated to meet the elevator manufacturer's requirements. A partition wall sits above the finish floor level.
UNDER-SLAB VAPOR RETARDER, TERMINATE AND SEAL TO PIT WATERPROOFING COMPACTED GRAVEL AS REQ'D BY GEOTECH REPORT PIT WATERPROOFING, CONTINUOUS AROUND ENTIRE ELEVATOR PIT. LAP, TERMINATE AND TRANSITION WATERPROOFING PER MANUFACTURER STANDARD DETAILS. SLOPE PIT FLOOR TO SUMP PIT. COORDINATE WITH ELEVATOR MANUFACTURER FOR MAXIMUM SLOPE ALLOWED. ELEVATOR PIT PARTITION, RE: PLANS FINISH FLOOR 0'-0"
Members view this detail in full resolution, download the CAD files (SVG, PDF), and can adapt it in the built-in CAD editor — export DXF, DWG, or PDF.
Start membership