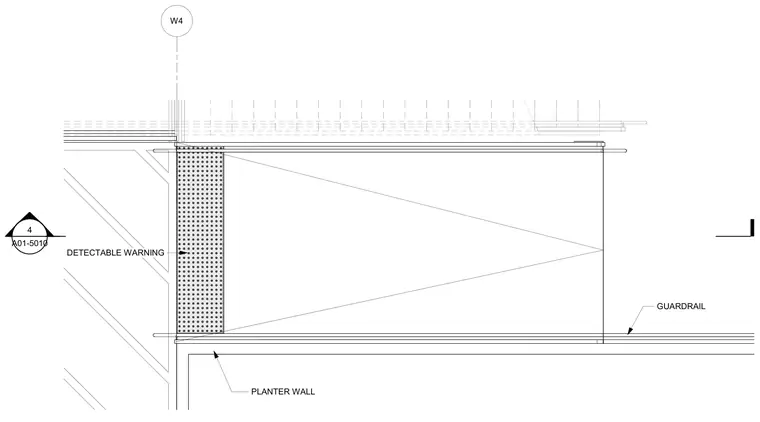
This plan detail shows an accessible ramp layout featuring an adjacent planter wall, a guardrail assembly along the edge, and a detectable warning surface. The construction includes a grid bubble reference and callouts for the guardrail and detectable warning pad.
Members view this detail in full resolution, download the CAD files (SVG, PDF), and can adapt it in the built-in CAD editor — export DXF, DWG, or PDF.
Start membership