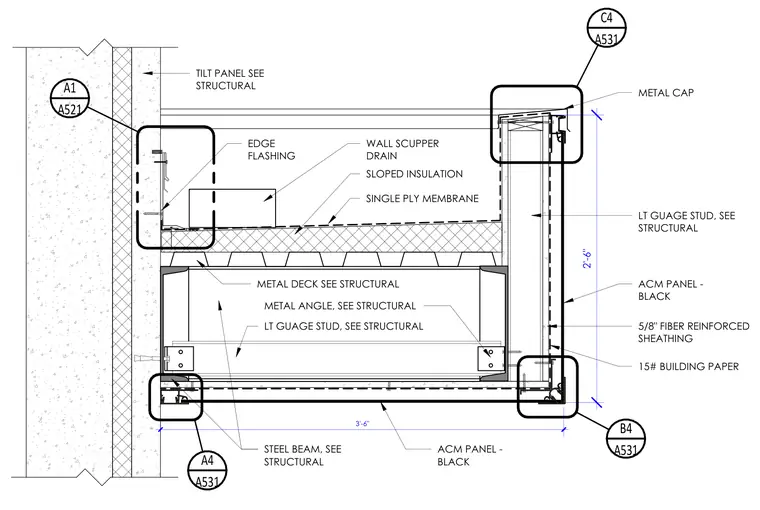
This canopy detail shows a structural steel beam supporting a metal deck and sloped insulation topped with a single-ply membrane and a wall scupper drain. Edge flashing transitions the roof membrane to the exterior wall assembly. The fascia and underside are clad in black aluminum composite material panels mounted over five-eighths inch fiber reinforced sheathing and fifteen-pound building paper on light gauge steel studs. A metal cap finishes the top of the parapet assembly, and the canopy connects back to a tilt-up concrete wall.
EDGE FLASHING SINGLE PLY MEMBRANE TILT PANEL SEE STRUCTURAL SLOPED INSULATION WALL SCUPPER DRAIN STEEL BEAM, SEE STRUCTURAL ACM PANEL - BLACK LT GUAGE STUD, SEE STRUCTURAL METAL DECK SEE STRUCTURAL METAL ANGLE, SEE STRUCTURAL ACM PANEL - BLACK LT GUAGE STUD, SEE STRUCTURAL 5/8" FIBER REINFORCED SHEATHING 15# BUILDING PAPER 2'-6" METAL CAP 3'-6" A521 A1 A531 B4 A531 C4 A531 A4
Members view this detail in full resolution, download the CAD files (SVG, PDF), and can adapt it in the built-in CAD editor — export DXF, DWG, or PDF.
Start membership