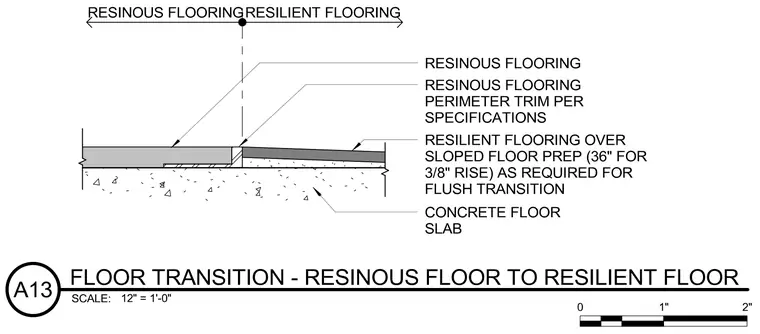
A flush flooring transition occurs between resinous flooring and resilient flooring installed over a concrete floor slab. A perimeter trim piece is placed at the joint between the two flooring materials. The resilient flooring is installed over sloped floor preparation requiring a thirty-six-inch run for a three-eighths-inch rise to achieve the flush level condition.
Members view this detail in full resolution, download the CAD files (SVG, PDF), and can adapt it in the built-in CAD editor — export DXF, DWG, or PDF.
Start membership