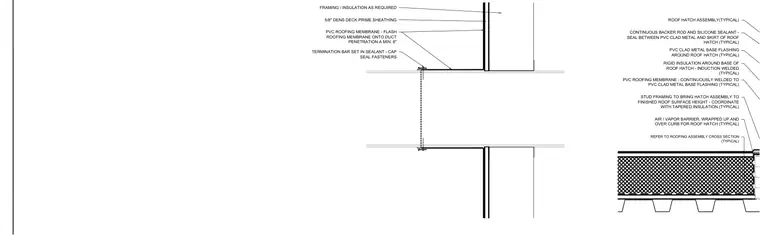
Framing and insulation as required are faced with five-eighths inch Dens Deck Prime sheathing at a roof deck duct penetration. A PVC roofing membrane flashes up onto the duct penetration a minimum of eight inches, secured at the top by a termination bar set in sealant with cap-sealed fasteners. An air and vapor barrier wraps up and over the curb, coordinating with tapered insulation and rigid insulation induction-welded around the base. A PVC-clad metal base flashing is continuously welded to the membrane, with a continuous backer rod and silicone sealant sealing the joint between the metal and the curb skirt.
REFER TO ROOFING ASSEMBLY CROSS SECTION (TYPICAL) AIR / VAPOR BARRIER, WRAPPED UP AND OVER CURB FOR ROOF HATCH (TYPICAL) STUD FRAMING TO BRING HATCH ASSEMBLY TO FINISHED ROOF SURFACE HEIGHT - COORDINATE WITH TAPERED INSULATION (TYPICAL) PVC ROOFING MEMBRANE - CONTINUOUSLY WELDED TO PVC CLAD METAL BASE FLASHING (TYPICAL) RIGID INSULATION AROUND BASE OF ROOF HATCH - INDUCTION WELDED (TYPICAL) PVC CLAD METAL BASE FLASHING AROUND ROOF HATCH (TYPICAL) CONTINUOUS BACKER ROD AND SILICONE SEALANT - SEAL BETWEEN PVC CLAD METAL AND SKIRT OF ROOF HATCH (TYPICAL) ROOF HATCH ASSEMBLY(TYPICAL) 5/8" DENS DECK PRIME SHEATHING FRAMING / INSULATION AS REQUIRED PVC ROOFING MEMBRANE - FLASH ROOFING MEMBRANE ONTO DUCT PENETRATION A MIN. 8" TERMINATION BAR SET IN SEALANT - CAP SEAL FASTENERS
Members view this detail in full resolution, download the CAD files (SVG, PDF), and can adapt it in the built-in CAD editor — export DXF, DWG, or PDF.
Start membership