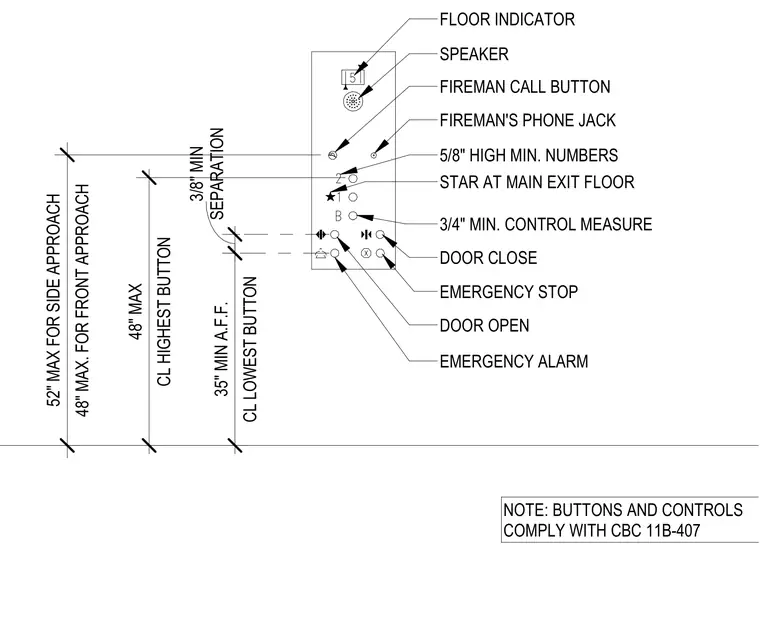
The elevator control panel assembly includes a floor indicator, speaker, fireman call button, and fireman's phone jack. Control buttons consist of door open, door close, emergency stop, and emergency alarm, with a 3/4 inch minimum control measure. The layout maintains a 3/8 inch minimum separation between buttons. The lowest button is positioned at a minimum of 35 inches above finished floor, and the highest button is capped at a maximum of 48 inches. The panel features 5/8 inch high minimum numbers and a star symbol at the main exit floor. Reach ranges are 48 inches maximum for front approach and 52 inches maximum for side approach.
Members view this detail in full resolution, download the CAD files (SVG, PDF), and can adapt it in the built-in CAD editor — export DXF, DWG, or PDF.
Start membership