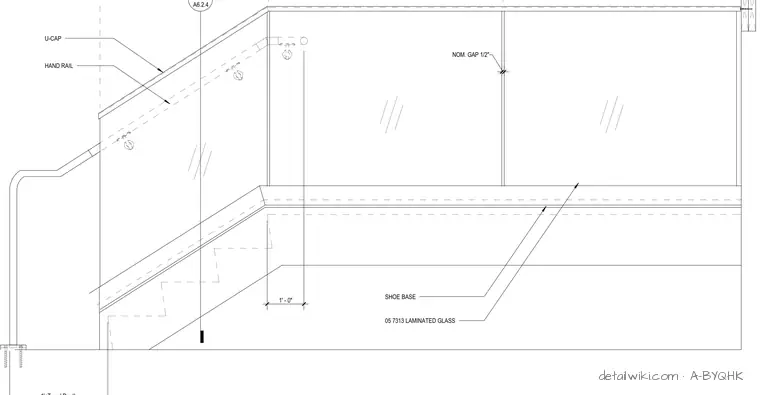
This assembly consists of laminated glass panels secured within a continuous metal shoe base mounted along the stair stringer. A U-cap handrail is installed atop the glass panels, with a nominal gap of 1/2 inch maintained between adjacent glass panes. The glass panels are specified per section 05 7313. The railing system is designed for a maximum post or support spacing of 5 feet on center.
Text on the drawing
5'-0" MAX 5'-0" MAX U-CAP HAND RAIL NOM. GAP 1/2" 05 7313 LAMINATED GLASS SHOE BASE 1'+Tread Depth 1' - 0" 21 A6.2.4 REFER TO GLASS PANEL
Members view this detail in full resolution, download the CAD files (SVG, PDF), and open any detail in the built-in CAD editor to edit and export DXF or DWG.
Sign in to subscribe