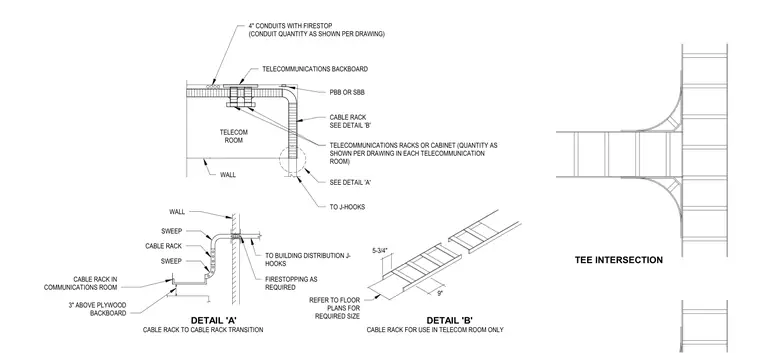
Telecommunications cable racks are installed in communication rooms with a primary backbone or secondary backbone ground bar and four-inch conduits featuring firestopping as required by the drawing quantity. Cable racks mount at least three inches above the plywood backboard and transition via wall sweeps to building distribution J-hooks with required firestopping. Cable rack sizing measures nine inches wide by five and three-quarters inches deep for use in telecom rooms only per floor plans. A tee intersection detail shows the layout for branching cable ladder sections.
TELECOMMUNICATIONS BACKBOARD PBB OR SBB 4" CONDUITS WITH FIRESTOP (CONDUIT QUANTITY AS SHOWN PER DRAWING) TELECOMMUNICATIONS RACKS OR CABINET (QUANTITY AS SHOWN PER DRAWING IN EACH TELECOMMUNICATION ROOM) CABLE RACK SEE DETAIL 'B' TELECOM ROOM SEE DETAIL 'A' WALL TO J-HOOKS DETAIL 'A' CABLE RACK TO CABLE RACK TRANSITION DETAIL 'B' CABLE RACK FOR USE IN TELECOM ROOM ONLY REFER TO FLOOR PLANS FOR REQUIRED SIZE 9" 5-3/4" WALL SWEEP CABLE RACK SWEEP CABLE RACK IN COMMUNICATIONS ROOM 3" ABOVE PLYWOOD BACKBOARD TO BUILDING DISTRIBUTION J- HOOKS FIRESTOPPING AS REQUIRED TEE INTERSECTION
Members view this detail in full resolution, download the CAD files (SVG, PDF), and can adapt it in the built-in CAD editor — export DXF, DWG, or PDF.
Start membership