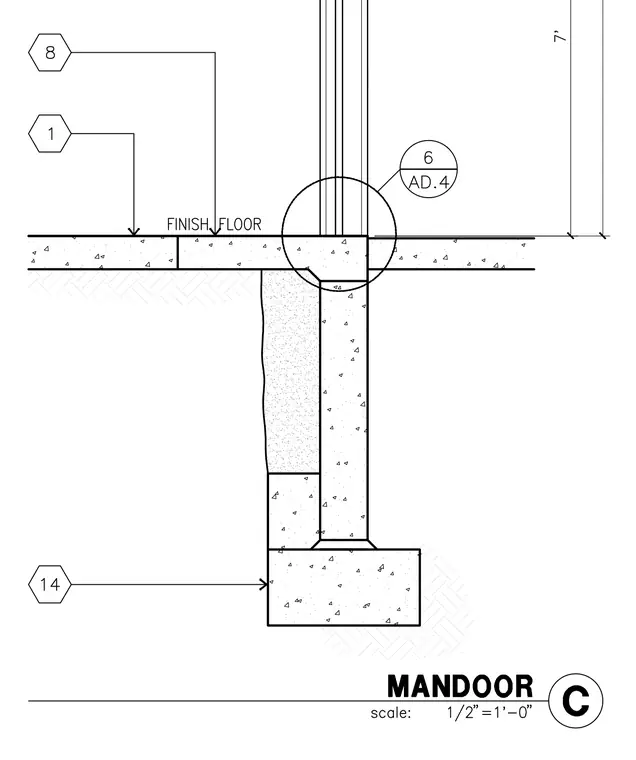
A concrete foundation wall supports a concrete floor slab and a door threshold assembly. The finish floor level is marked at the top of the slab, with a vertical clearance dimension extending upward. Detail references indicate connection points to adjacent architectural elements.
Members view this detail in full resolution, download the CAD files (SVG, PDF), and can adapt it in the built-in CAD editor — export DXF, DWG, or PDF.
Start membership