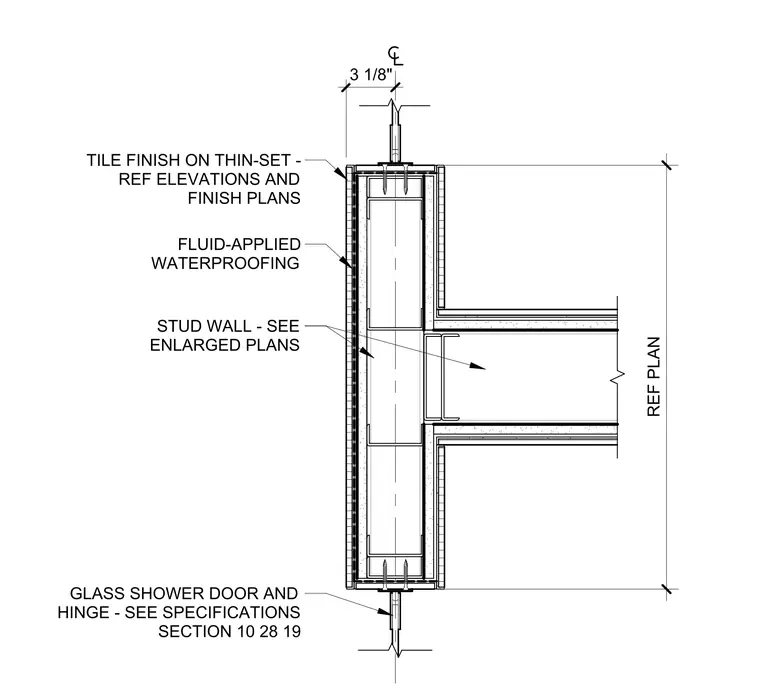
A shower door hinge connection at a stud wall jamb. The assembly consists of a stud wall with fluid-applied waterproofing and a tile finish set in thin-set mortar. The glass shower door hinge is secured through the finish layers into the wall framing, with specific hinge requirements referenced in specifications section 10 28 19. The wall framing configuration is sized per enlarged plans, with the hinge centerline offset three and one-eighth inches from the wall face.
Members view this detail in full resolution, download the CAD files (SVG, PDF), and can adapt it in the built-in CAD editor — export DXF, DWG, or PDF.
Start membership