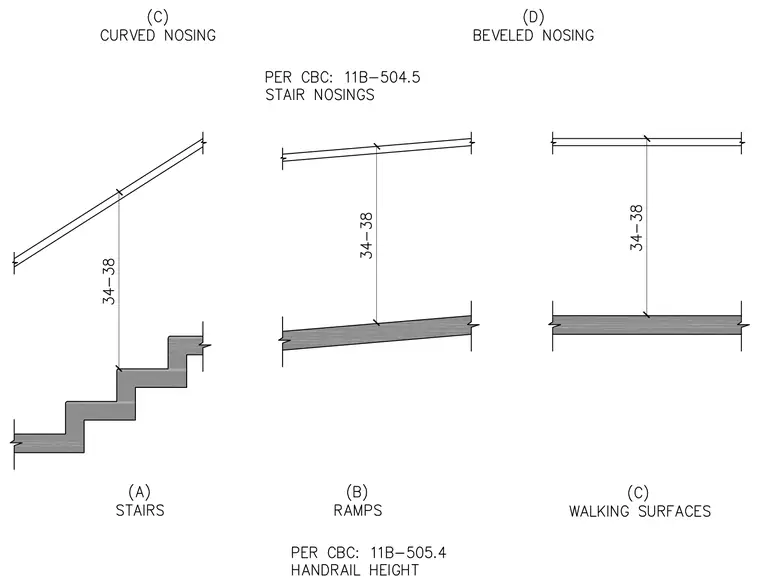
Handrail gripping surfaces are positioned between thirty-four and thirty-eight inches above the finished stair nosing, ramp surface, and walking surface, measured vertically to the top of the gripping surface. Stair nosings feature curved or beveled profiles to prevent tripping hazards per California Building Code requirements.
Members view this detail in full resolution, download the CAD files (SVG, PDF), and can adapt it in the built-in CAD editor — export DXF, DWG, or PDF.
Start membership