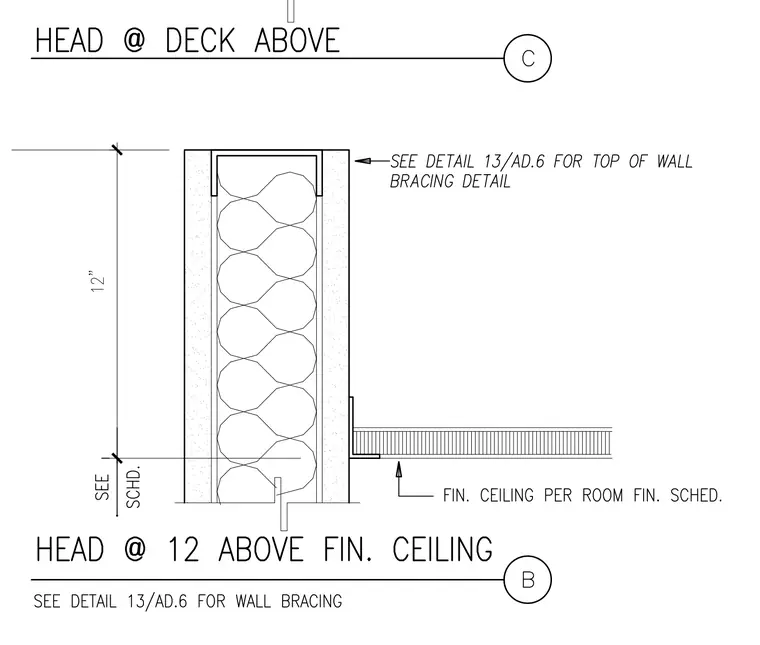
An interior partition wall terminates below the deck above and at twelve inches above the finished ceiling. The assembly consists of metal stud framing with batt insulation and gypsum board on both sides, topped with a track channel. A reference note directs to detail 13 on sheet AD.6 for top of wall bracing. A horizontal angle supports the ceiling system, with finished ceiling heights determined per the room finish schedule.
Members view this detail in full resolution, download the CAD files (SVG, PDF), and can adapt it in the built-in CAD editor — export DXF, DWG, or PDF.
Start membership