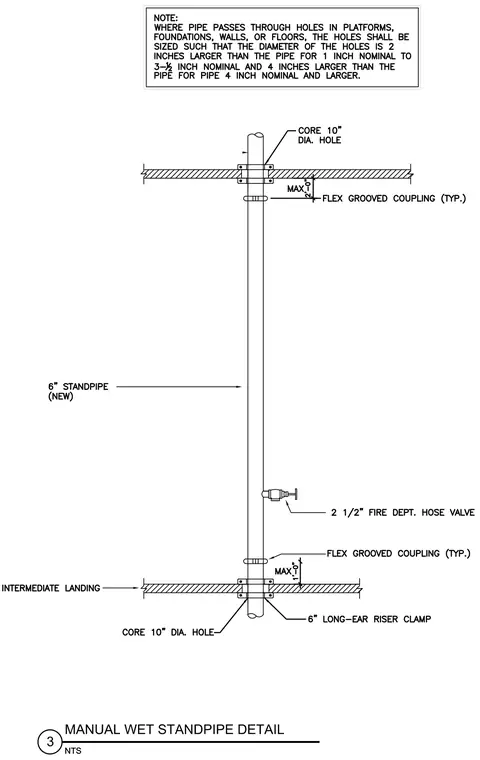
A six inch new standpipe rises vertically through core-drilled ten inch diameter holes in intermediate concrete landings. The vertical pipe is supported at floor penetrations using six inch long-ear riser clamps. Flexible grooved couplings are positioned at a maximum spacing of two feet zero inches from the slab penetrations. A two and one-half inch fire department hose valve is connected directly to the standpipe riser. A note dictates that where pipes pass through platforms, foundations, walls, or floors, core holes must be sized two inches larger than nominal pipe sizes up to three and one-half inches, and four inches larger for pipes four inches and larger.
Members view this detail in full resolution, download the CAD files (SVG, PDF), and can adapt it in the built-in CAD editor — export DXF, DWG, or PDF.
Start membership