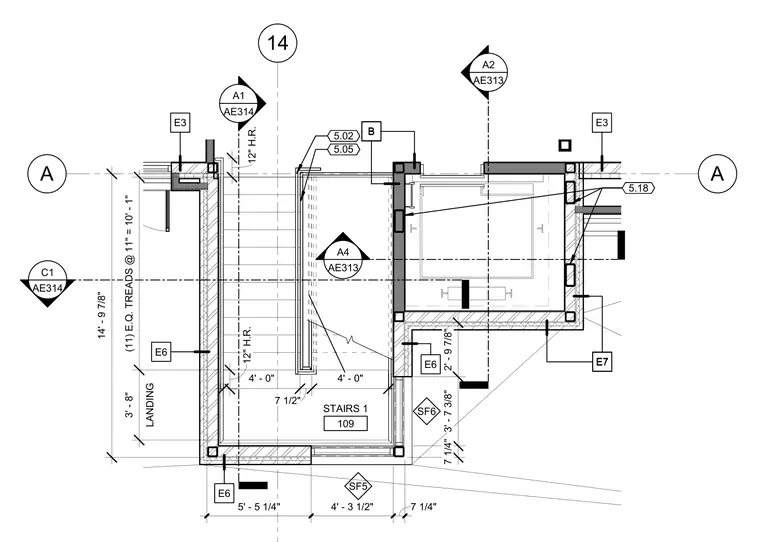
This plan detail shows a stair configuration with eleven equal treads at eleven inches spanning a distance of ten feet one inch. The stair core features enclosing partition walls, intermediate landings, and handrail clearances noted at twelve inches. Dimension lines mark the overall widths, runs, and landing depths for stair number one. Section and detail callout bubbles reference related wall assemblies and structural connections.
A A 14 C1 AE314 A2 AE313 A4 AE313 A1 AE314 STAIRS 1 109 5' - 5 1/4" 4' - 3 1/2" 7 1/4" 14' - 9 7/8" E6 E6 E6 SF6 SF5 2' - 9 7/8" 3' - 7 3/8" 7 1/4" B E7 E7 E3 E3 4' - 0" 7 1/2" 4' - 0" LANDING 3' - 8" (11) E.Q. TREADS @ 11" = 10' - 1" 5.18 12" H.R. 12" H.R. 5.05 5.02
Members view this detail in full resolution, download the CAD files (SVG, PDF), and can adapt it in the built-in CAD editor — export DXF, DWG, or PDF.
Start membership