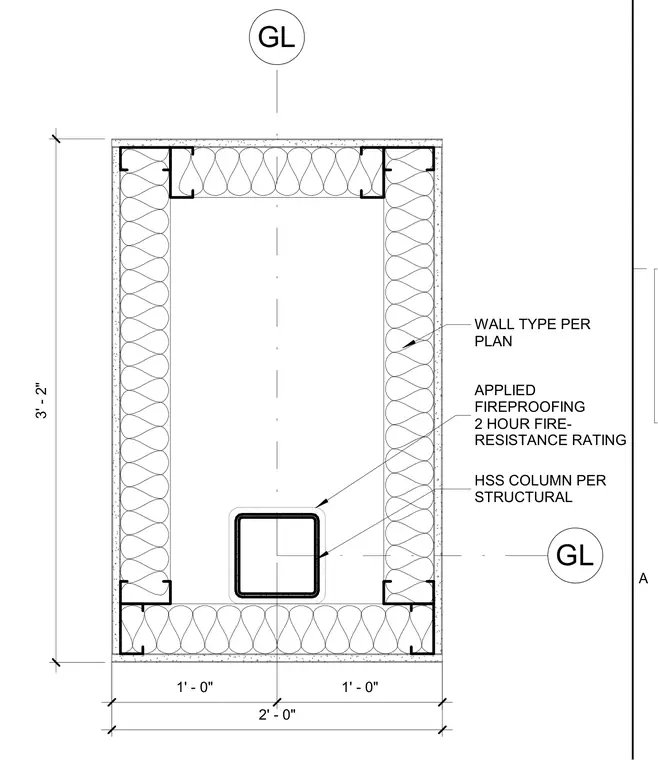
A structural hollow structural section column is centered within an interior furreed wall assembly framed with metal studs sized per plan. Applied fireproofing coats the hollow structural section column to achieve a two-hour fire-resistance rating. The overall assembly measures three feet two inches in height by two feet in width, centered along grid lines.
WALL TYPE PER PLAN HSS COLUMN PER STRUCTURAL GL GL 3' - 2" 2' - 0" 1' - 0" 1' - 0" APPLIED FIREPROOFING 2 HOUR FIRE- RESISTANCE RATING A
Members view this detail in full resolution, download the CAD files (SVG, PDF), and can adapt it in the built-in CAD editor — export DXF, DWG, or PDF.
Start membership