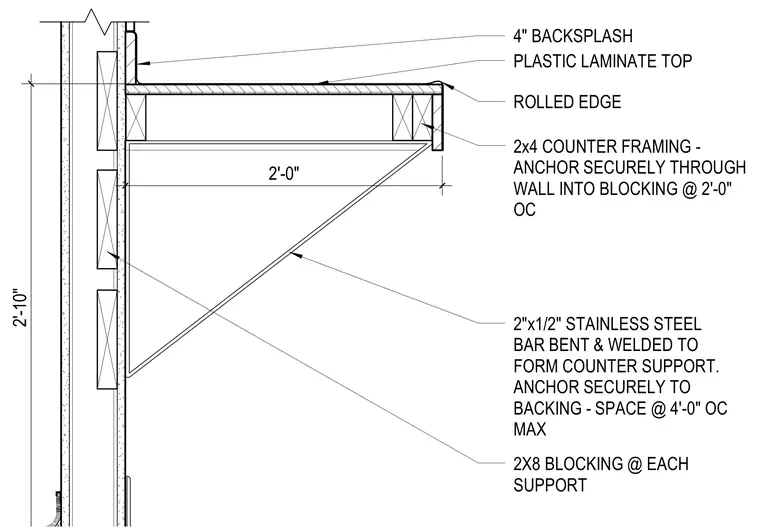
A plastic laminate countertop with a rolled edge and a 4-inch backsplash is supported by 2x4 wood framing. The counter framing is anchored securely through the wall into 2x8 blocking spaced at 2 feet on center. A 2-inch by 1/2-inch stainless steel bar is bent and welded to form a triangular counter support bracket, which is anchored securely to the wall backing and spaced at a maximum of 4 feet on center. The finished counter height is set at 2 feet 10 inches, with a 2-foot counter depth.
2'-0" 4" BACKSPLASH PLASTIC LAMINATE TOP ROLLED EDGE 2x4 COUNTER FRAMING - ANCHOR SECURELY THROUGH WALL INTO BLOCKING @ 2'-0" OC 2"x1/2" STAINLESS STEEL BAR BENT & WELDED TO FORM COUNTER SUPPORT. ANCHOR SECURELY TO BACKING - SPACE @ 4'-0" OC MAX 2X8 BLOCKING @ EACH SUPPORT 2'-10"
Members view this detail in full resolution, download the CAD files (SVG, PDF), and can adapt it in the built-in CAD editor — export DXF, DWG, or PDF.
Start membership