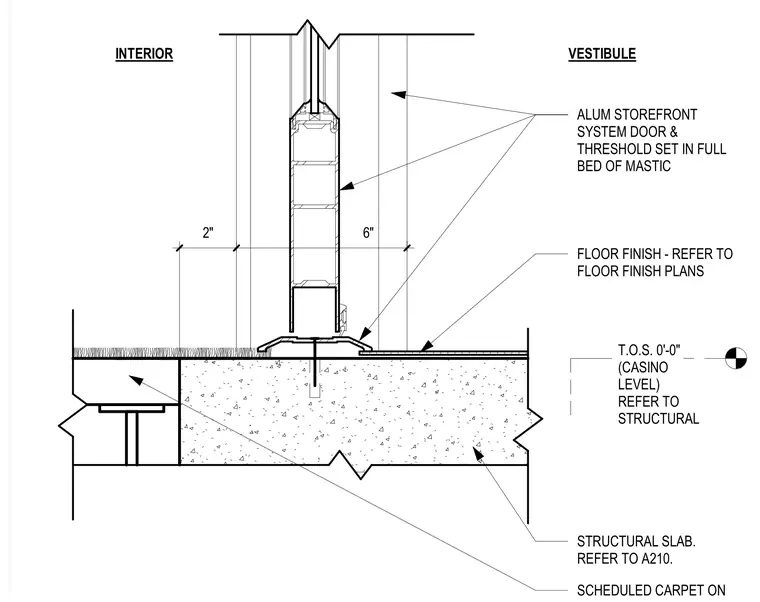
The aluminum storefront door and threshold are installed in a full bed of mastic directly onto the structural concrete slab. The threshold spans the transition between the interior floor finish and the vestibule floor finish, which are both specified in the floor finish plans. The assembly is positioned at the top of slab elevation 0'-0", identified as the casino level, with the structural slab details referenced on sheet A210. Scheduled carpet is indicated on the interior side of the threshold.
Members view this detail in full resolution, download the CAD files (SVG, PDF), and can adapt it in the built-in CAD editor — export DXF, DWG, or PDF.
Start membership