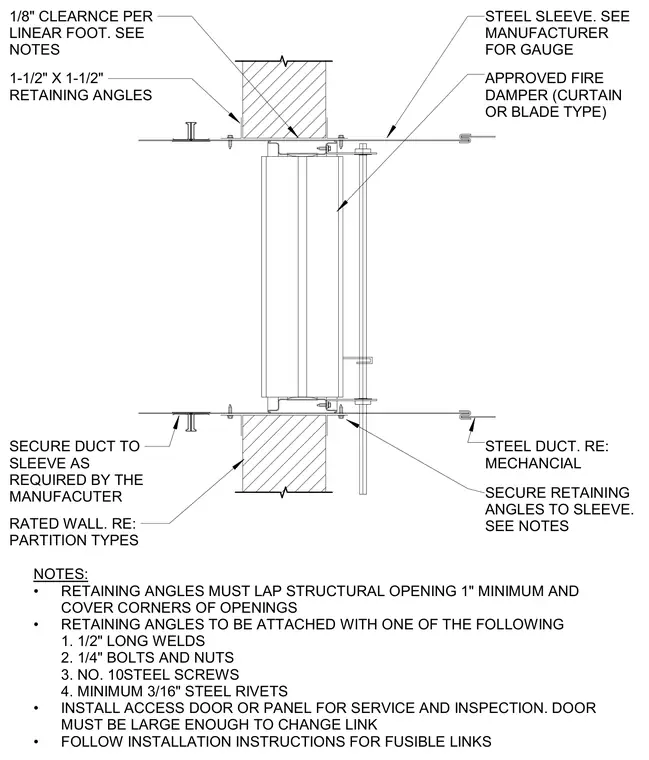
An approved fire smoke damper of the curtain or blade type is housed inside a steel sleeve of manufacturer-specified gauge through a rated wall assembly. One-and-a-half-inch by one-and-a-half-inch retaining angles lap the structural opening by at least one inch and cover all corners, maintaining a one-eighth-inch clearance per linear foot. These retaining angles are secured to the steel sleeve using one-half-inch long welds, one-quarter-inch bolts and nuts, number 10 steel screws, or minimum three-sixteenth-inch steel rivets. The steel duct connects to the sleeve per the manufacturer instructions, and an access door or panel must be installed for service and inspection large enough to change the fusible link.
1-1/2" X 1-1/2" RETAINING ANGLES 1/8" CLEARNCE PER LINEAR FOOT. SEE NOTES STEEL SLEEVE. SEE MANUFACTURER FOR GAUGE APPROVED FIRE DAMPER (CURTAIN OR BLADE TYPE) SECURE RETAINING ANGLES TO SLEEVE. SEE NOTES SECURE DUCT TO SLEEVE AS REQUIRED BY THE MANUFACUTER STEEL DUCT. RE: MECHANCIAL RATED WALL. RE: PARTITION TYPES NOTES: • RETAINING ANGLES MUST LAP STRUCTURAL OPENING 1" MINIMUM AND COVER CORNERS OF OPENINGS • RETAINING ANGLES TO BE ATTACHED WITH ONE OF THE FOLLOWING 1. 1/2" LONG WELDS 2. 1/4" BOLTS AND NUTS 3. NO. 10STEEL SCREWS 4. MINIMUM 3/16" STEEL RIVETS • INSTALL ACCESS DOOR OR PANEL FOR SERVICE AND INSPECTION. DOOR MUST BE LARGE ENOUGH TO CHANGE LINK • FOLLOW INSTALLATION INSTRUCTIONS FOR FUSIBLE LINKS
Members view this detail in full resolution, download the CAD files (SVG, PDF), and can adapt it in the built-in CAD editor — export DXF, DWG, or PDF.
Start membership